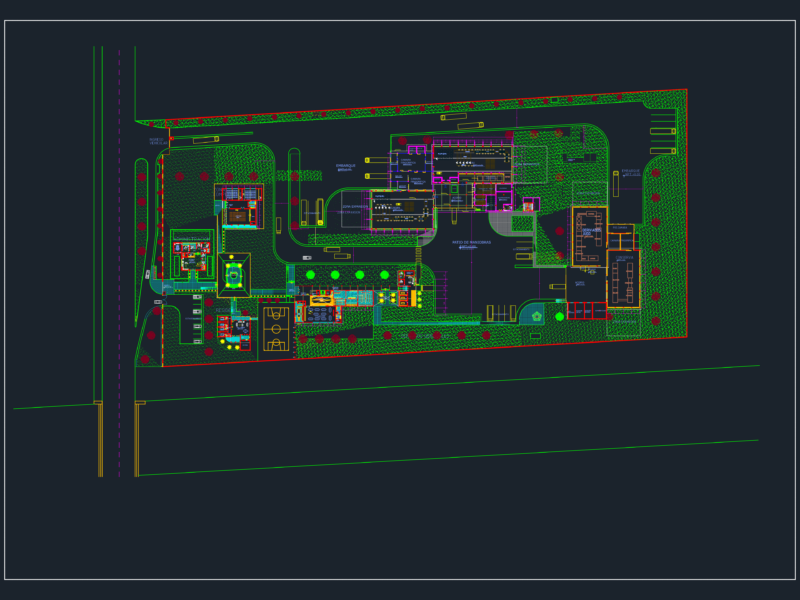
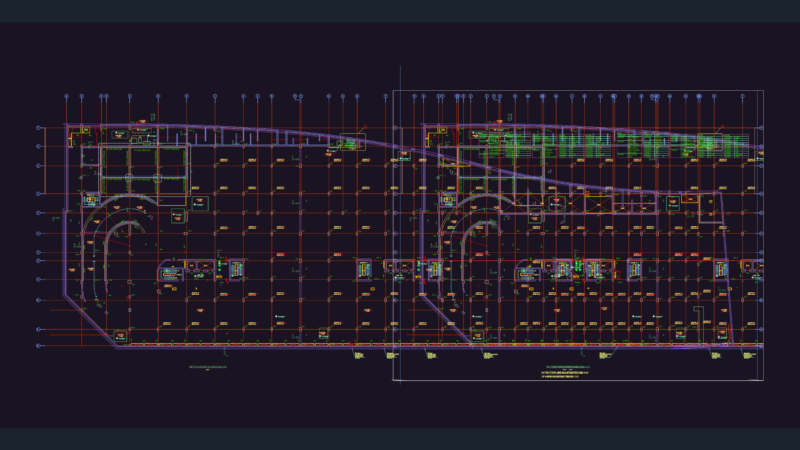
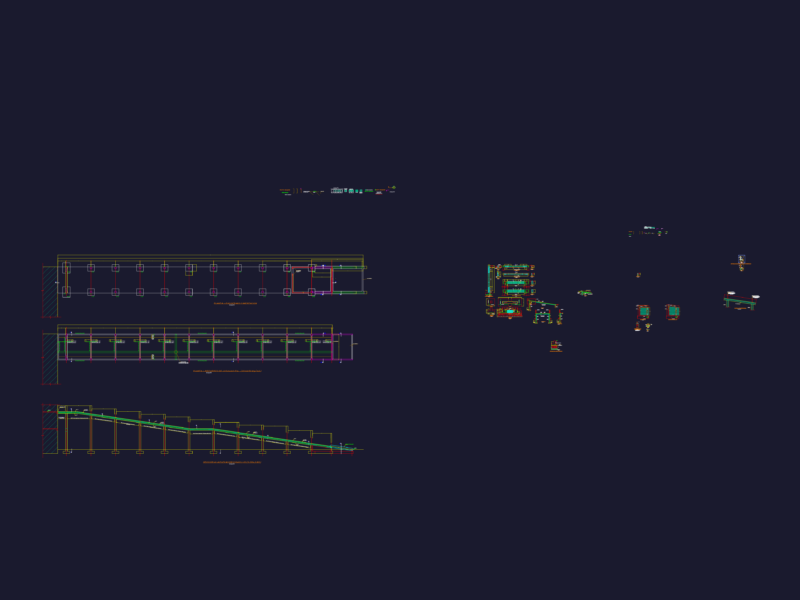
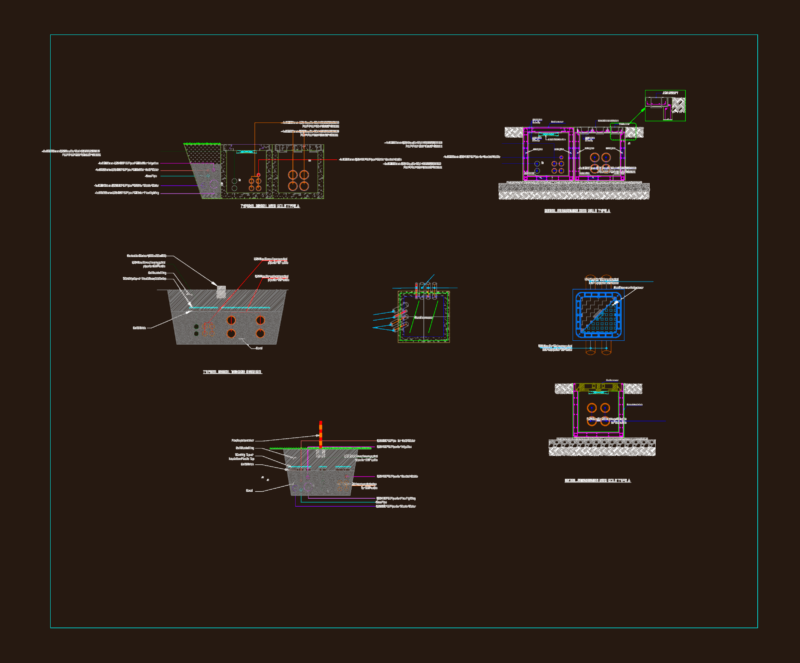
This drawing is for concrete ramp & apron reinforcement details including multiple section views and a key layout plan. I’ve included rebar specs for D10 and D13 bars, slab thicknesses between 150mm and 200mm, and structural details for hollow concrete block walls. You’ll find notes on joint sealants, guard pipes, and floor hardener finishes throughout. This set could be useful in industrial warehouse or utility building construction projects.
Ramp and Apron Reinforcement Details CAD Template with Slab Sections and Layout Plans