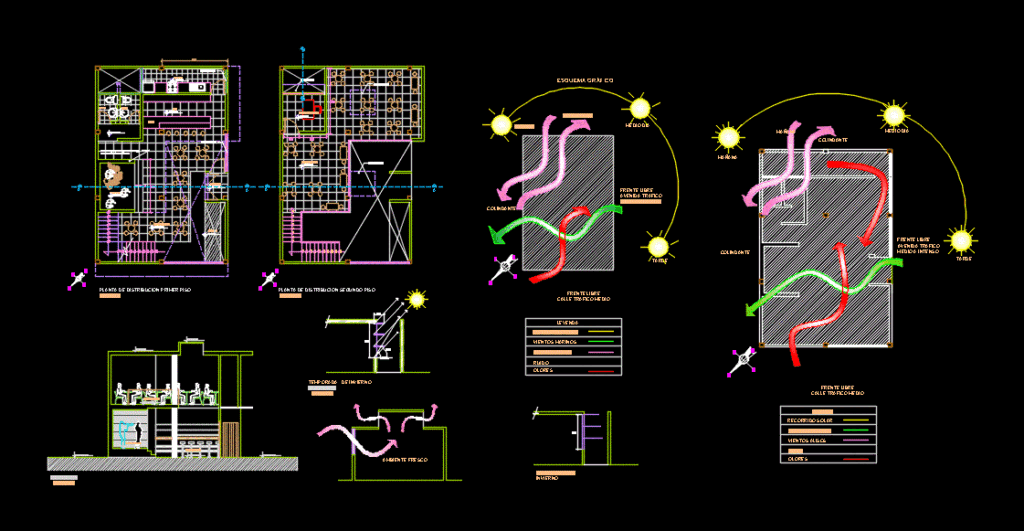
This project has two floors distribution; two cuts; sunpath; the use of umbrellas
Drawing labels, details, and other text information extracted from the CAD file (Translated from Spanish):
rowing, evans, gibraltar, stage, entrance, sh, bar, diners, first floor distribution plant, second floor distribution plant, box, fountain, administration, free front avenue traffic medium to intense, half day, afternoon, morning, legend , solar tour, sea winds, noise, alder winds, scents, adjoining, cool environment, winter season, galvanized steel structure and wood acoustic treatment, use of sunshade, overhead window, solar ledge, cut a – a, cut b – b