Karachi Precinct 34 Cricket Stadium Drainage DWG Plan
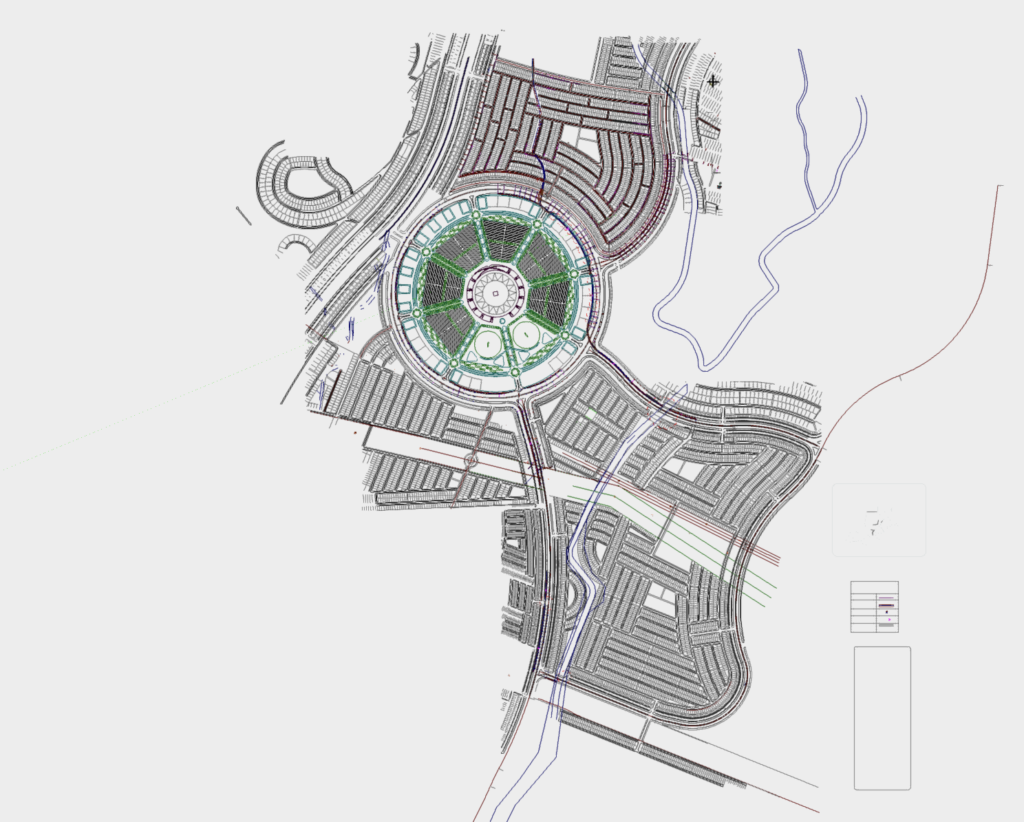
Cricket stadium layout and drainage network for a precinct near the M9 highway. I’ve included the surrounding street grids, plot sizes (40×80, 50×90), and the general precinct layout with parks and mosques.کراچی کرکٹ سٹیڈیم ڈینج پلان اور ٹاؤن لے آؤٹ ڈی ڈبلیو جی۔

FREE

File Details

File Type
DWG
Type
Plan
Language
English
Materials
N/A
Units
Imperial
Area
Over 5000 m² (53819.5 ft²)
Features
Parking, Garden / Park
Uploaded by
Eng_Plans
Downloads
2 downloads
Category
City Plans, Public Facilities
Published
Jul 29, 2026

Download faster, ad-free, with more daily files from $7/mo

Browse All Downloads