Furniture layout for a small school or training center. includes a couple classrooms, reception, chiill area, & staff room.Projet d’aménagement pour une école.
School interior layout
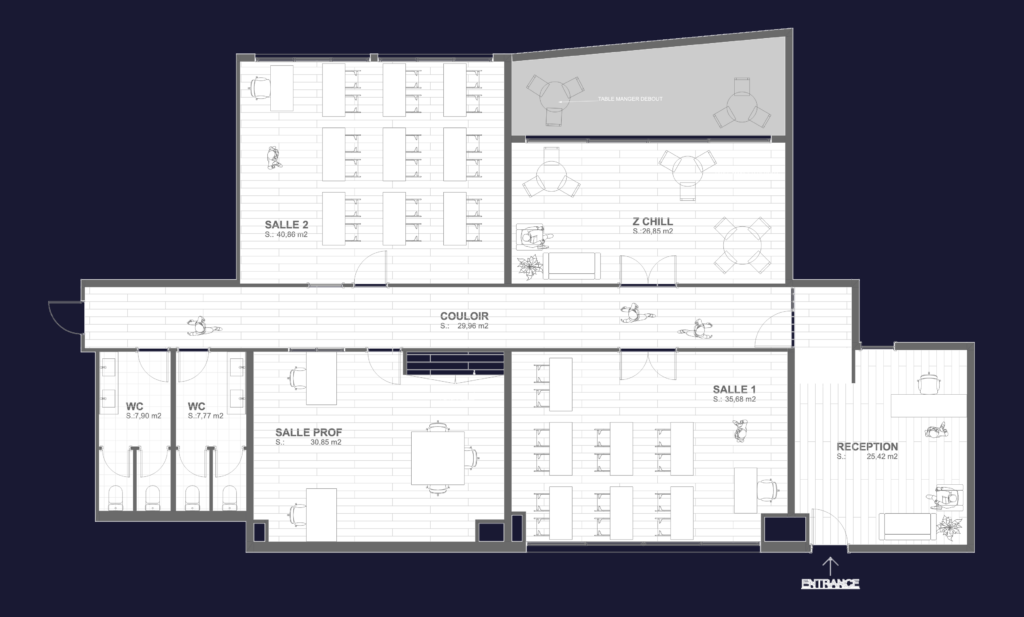
Furniture layout for a small school or training center. includes a couple classrooms, reception, chiill area, & staff room.Projet d’aménagement pour une école.










