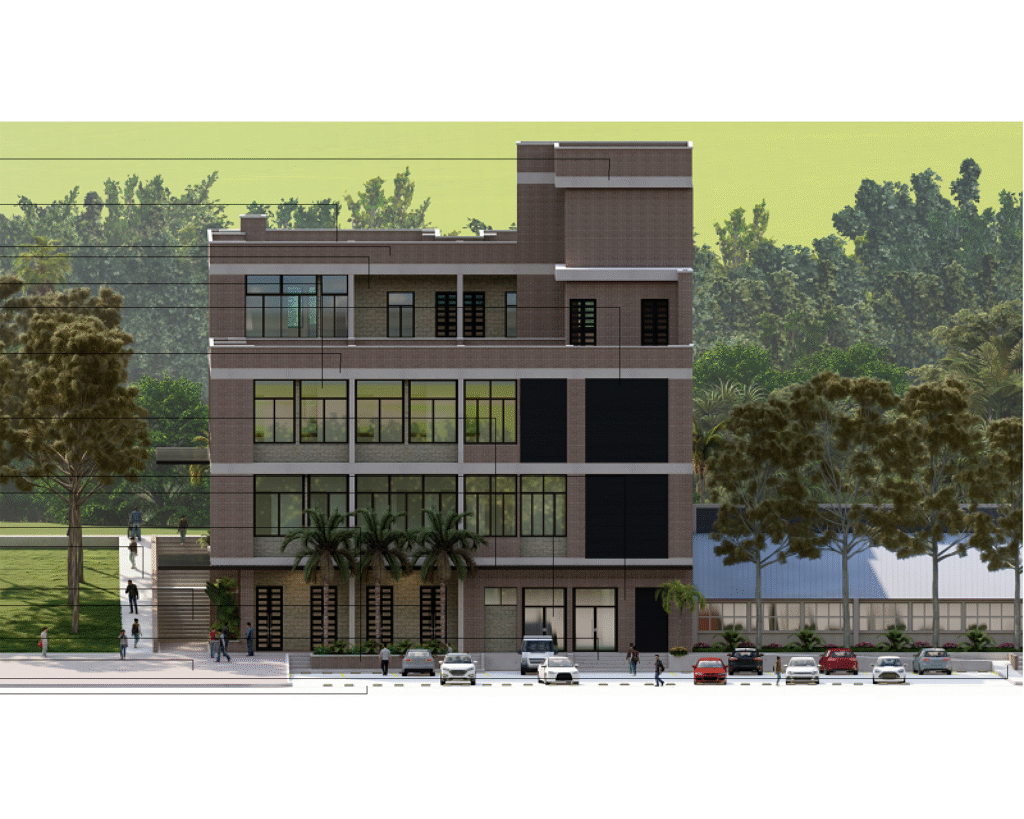
LABORATORY FULL PROYECT

Complete laboratory building consisting of 4 floors, including areas for treatment, sample collection, scientific work, administration, and maintenance.
The AutoCAD file contains all floor plans, sections, elevations, and roof plans.

PREMIUM

File Details

File Type
DWG
Type
Full Project
Language
Spanish
Materials
N/A
Units
Metric
Area
1000 – 2499 m² (10763.9 – 26899.0 ft²)
Features
A/C, Fireplace, Garage, Deck / Patio, Elevator, Escalator, Parking, Garden / Park
Uploaded by
Jose
Category
Industrial
Published
Apr 3, 2026
Price $1.50
or

or get unlimited access from $7/mo

Browse All Downloads