Designs CAD
Categories
Upload
Pricing
Blog
FAQs
0
Login
Sign Up
Home
/
Engineering & Technical
/
Mechanical, Electrical & Plumbing (MEP)
/
Lamps DWG Detail for AutoCAD
Lamps DWG Detail for AutoCAD
×
−
100%
+
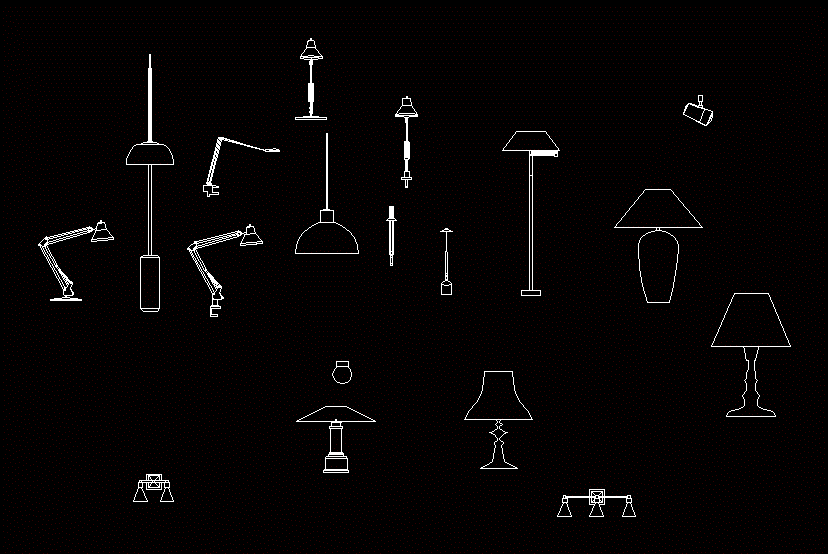
Detailed autocad blocks of lamps
PREMIUM
File Details
File Type
DWG
Type
Detail
Language
N/A
Uploaded by
DWG_Blocks
Category
Mechanical, Electrical & Plumbing (MEP)
Published
Oct 4, 2017
Price
$3.87
or
$3.87 – Add to Cart
Checkout
Added to cart
or
get unlimited access from $7/mo
Tags
autocad
beleuchtung
blocks
DETAIL
detailed
DWG
equipamentos de iluminação
iluminação
l'éclairage
lamp
lâmpada
lampe
lamps
lantern
lanterna
lanterne
laterne
les luminaires
leuchten
lighting
Luminaires
Ramp Disabilitie Persons DWG Block for AutoCAD
FREE
Residential Electrical Lighting and Power Layouts
PREMIUM
$3.87
Dimensioned 2D Mechanical Profile Exercises
FREE
Standard line types and pattern styles
FREE
Tripper conveyor collision study
PREMIUM
$8.06
Generator Room MEP Layout with 14176 L/s Louvers
PREMIUM
$3.23
Residential electrical layout with load schedule and single-line diagram
PREMIUM
$6.50
Commercial Office Building Fire Safety Project Floor Plans and Details
PREMIUM
$4.84
Vertical Lettering Direction Street Sign DWG Block for AutoCAD
FREE
Gas Cleaning Plant P&ID DWG with Scrubber & Mist Precipitator
FREE
SOLIS 20KW PV SYSTEM AND SQUARE D NQ304AB400
PREMIUM
$8.06
Browse All Downloads