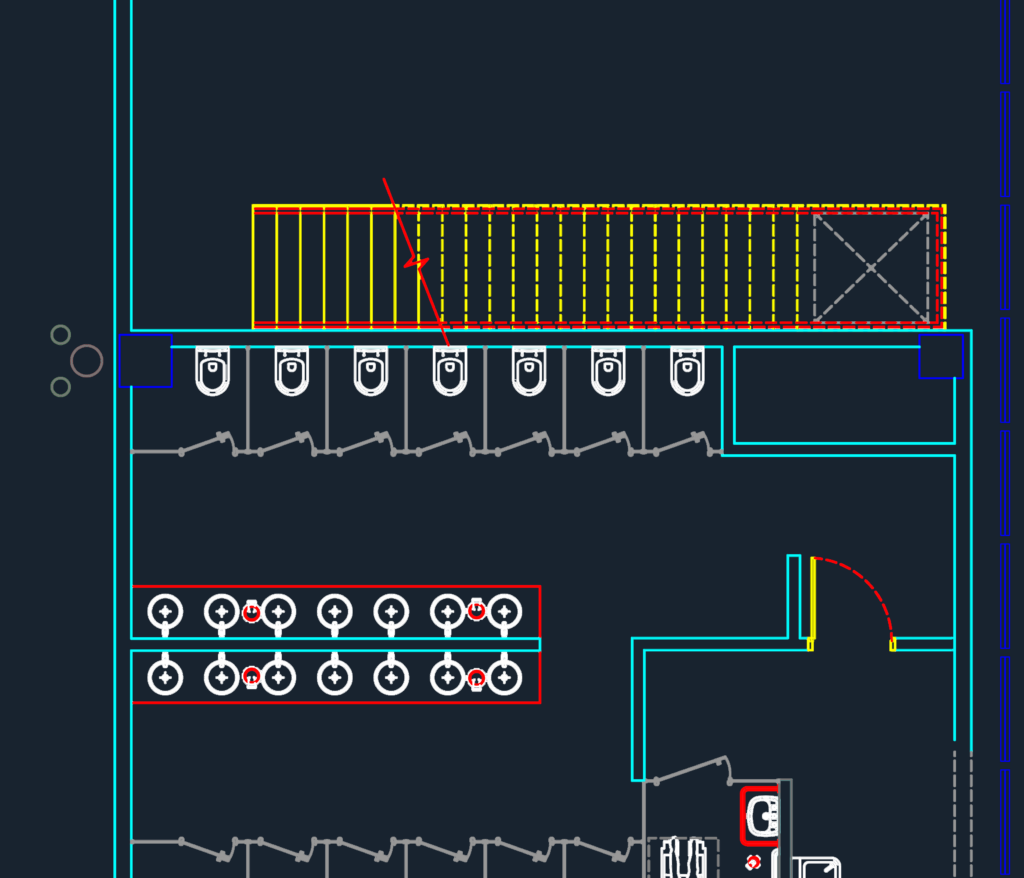
floor plan for a large commercial retail or warehouse space. we’ve got the main floor layout plus service areas incl. restrooms, technical rooms, & a small infirmary. dimensions are in centimeters, showing door projections, stairs, etc.
Large Commercial Retail Warehouse Layout with Service Blocks