underground parking level for a large building, mostly structural columns and marked stalls. traffic flow and service room walls are indicated along the perimeter.
Large Scale Underground Parking Garage Layout and Traffic Plan
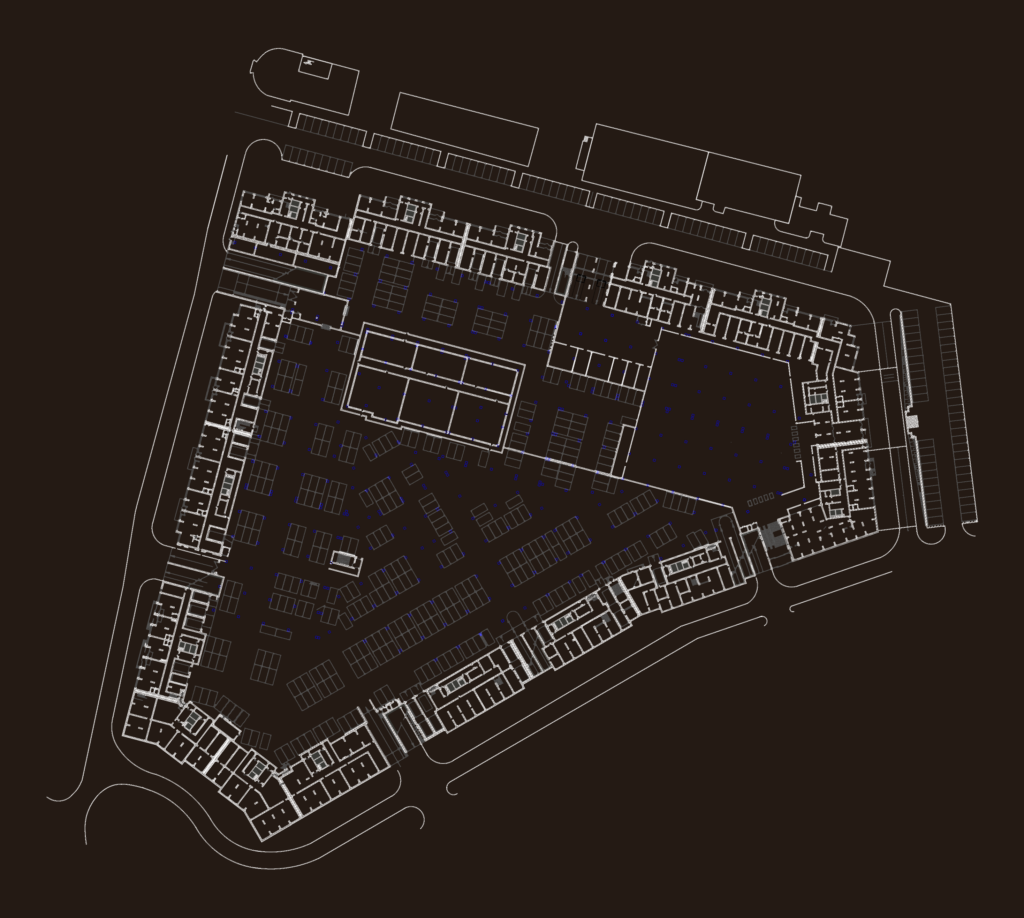
underground parking level for a large building, mostly structural columns and marked stalls. traffic flow and service room walls are indicated along the perimeter.