DRAWING SHEET isometry projecting – DESIGN ON GROUND
Drawing labels, details, and other text information extracted from the CAD file (Translated from Spanish):
hall, parapet, projecting sheet
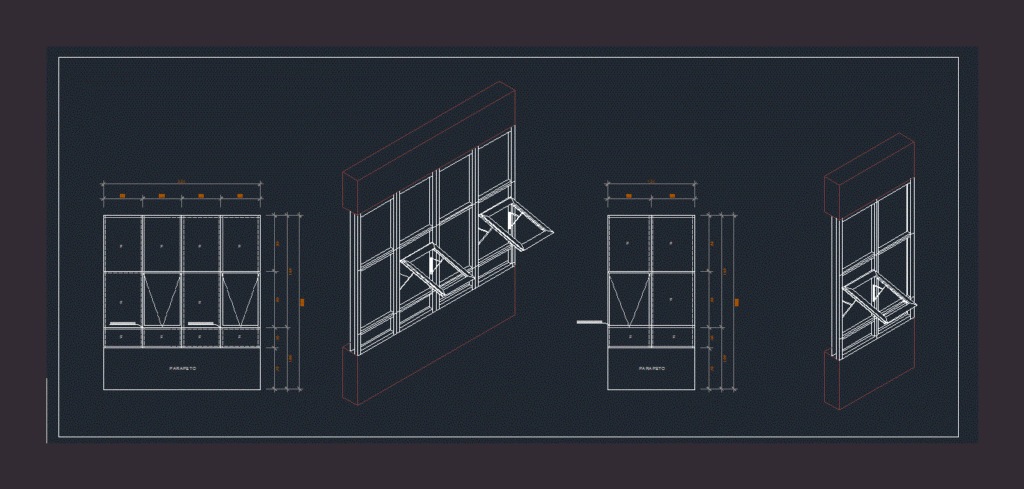
DRAWING SHEET isometry projecting – DESIGN ON GROUND
hall, parapet, projecting sheet