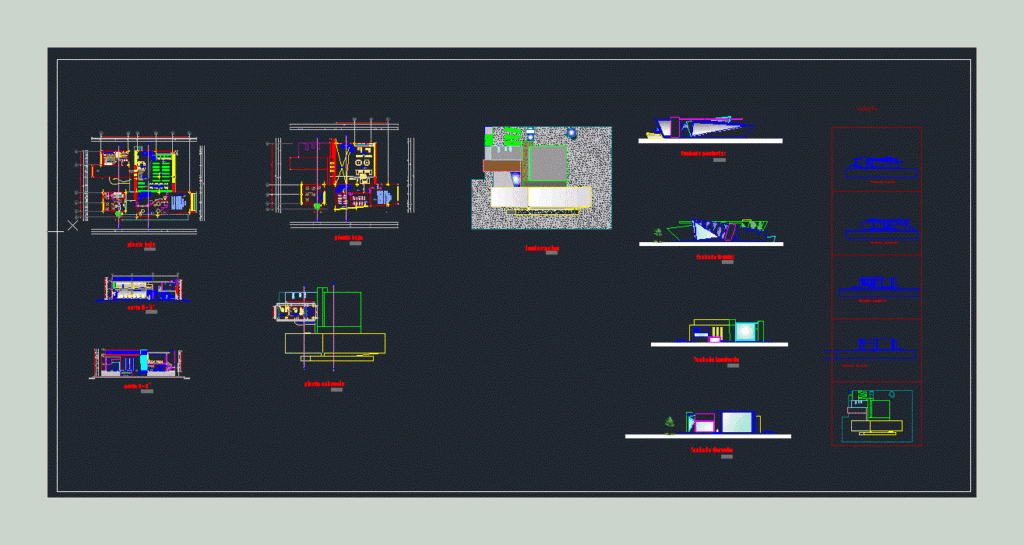
In the file the design of a modern library will meet with all required for it – an innovative and different design when aesthetics and covers. Plants – Sections – Facades
Drawing labels, details, and other text information extracted from the CAD file (Translated from Spanish):
ext., cellar, bar, ground floor, kitchen, cellar, bathroom, multipurpose room, bar, library, information, passive reading, newspaper library, women’s restrooms, men’s restrooms, rest room, active reading room, step, cafeteria, classroom workshop, hall, empty library, empty reception, administration, bathrooms, administrative office, front facade, rear facade, left facade, front right, maketa, closes, reading integration, ground floor, ground floor, implantacion








