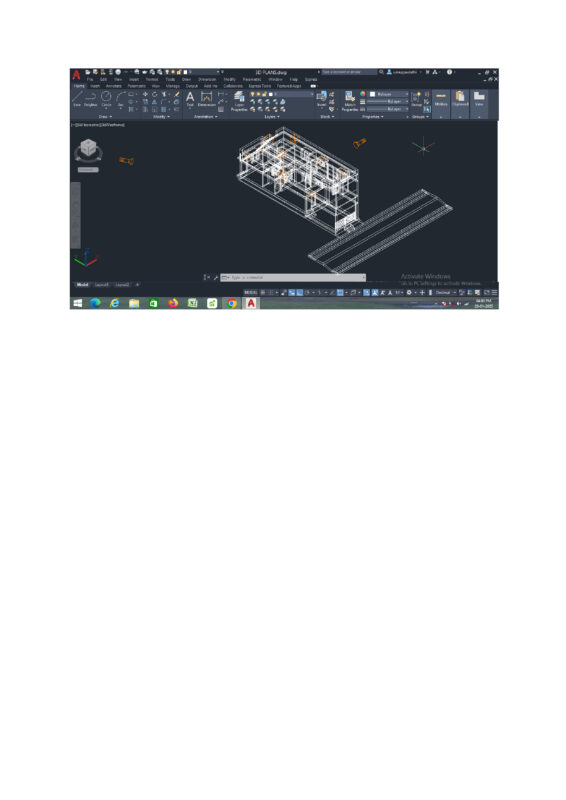
Library floor plans and vertical section. We’ve included the ground and first floor layouts plus a cross-section. Italian text.
Library plan and section DWG
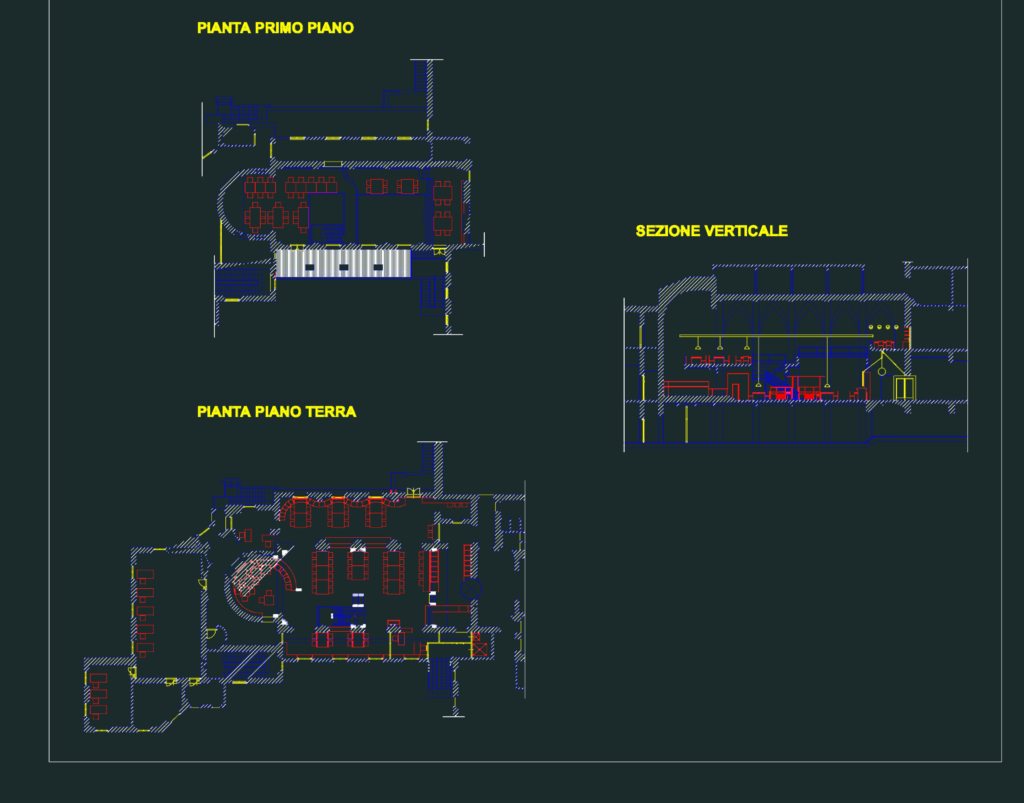
Library floor plans and vertical section. We’ve included the ground and first floor layouts plus a cross-section. Italian text.