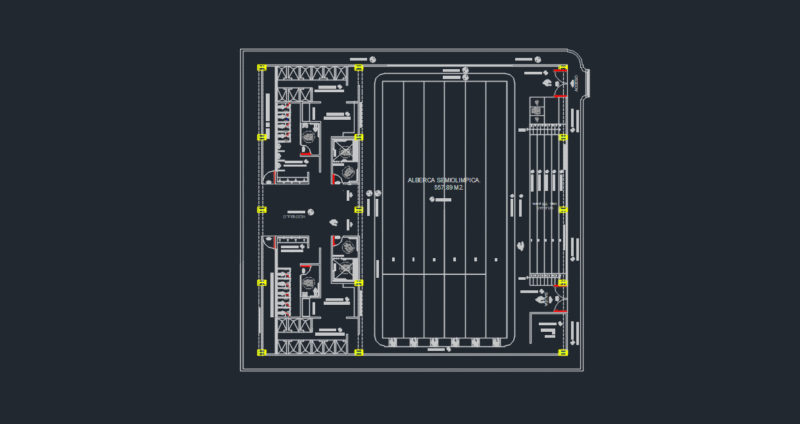
Plumbing and services plan for a full floor, originally drafted in French. I’ve got the cold water supply lines, 1″ natural gas, and 1-1/2″ heating pipes included in the layout. It shows several water heaters tucked in the ceiling (entreplafond) and above the stairs, plus the usual fixture connections for L-1 sinks and T-1 toilets. Scale is set at 1/8″=1′-0″ using imperial units. We’ve the heating lines with 1″ thermal insulation and isolation valves for future connections.The file is an older 2004 DWG version so it’s light and should open in basically anything…
Commercial Plumbing and Services Plan DWG