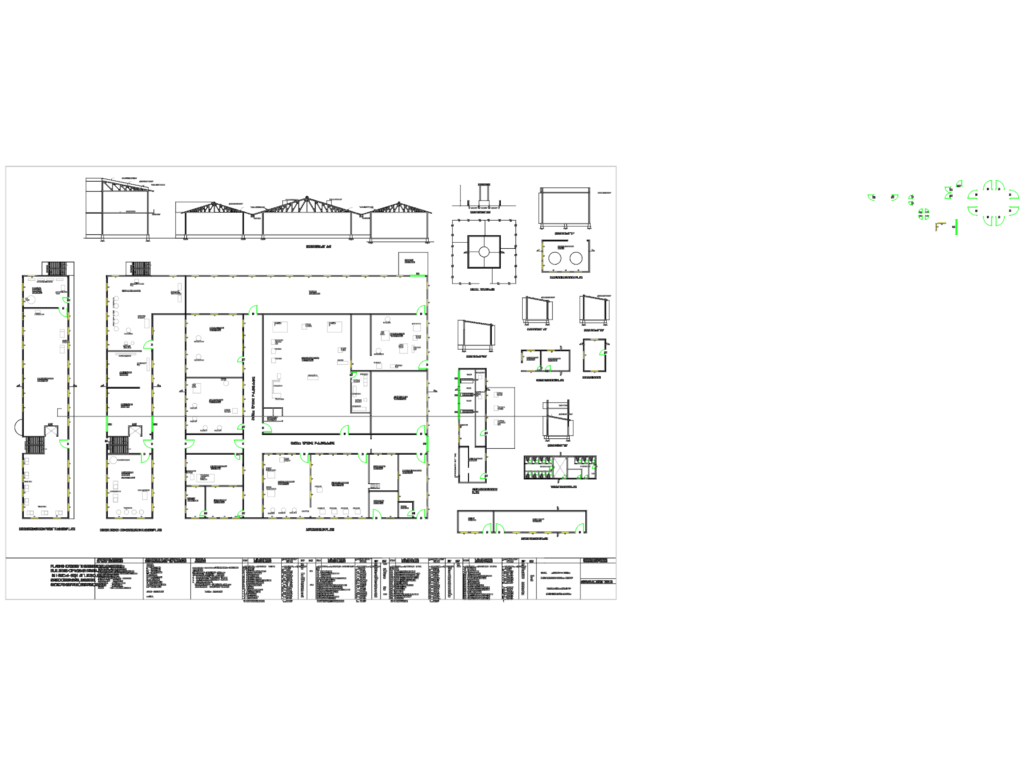
factory layout plan for a food processing unit in Saroornagar. we’ve got the main shed plans, elevations, sections plus the specific rooms for the boiler and generator. it has the full machine schedule with HP/KW ratings. लिंगोजिगुडा में फूड फैक्ट्री का विस्तृत लेआउट और सेक्शन प्लान।
Lingojiguda Food Factory Building Layout Plan and Section Drawing