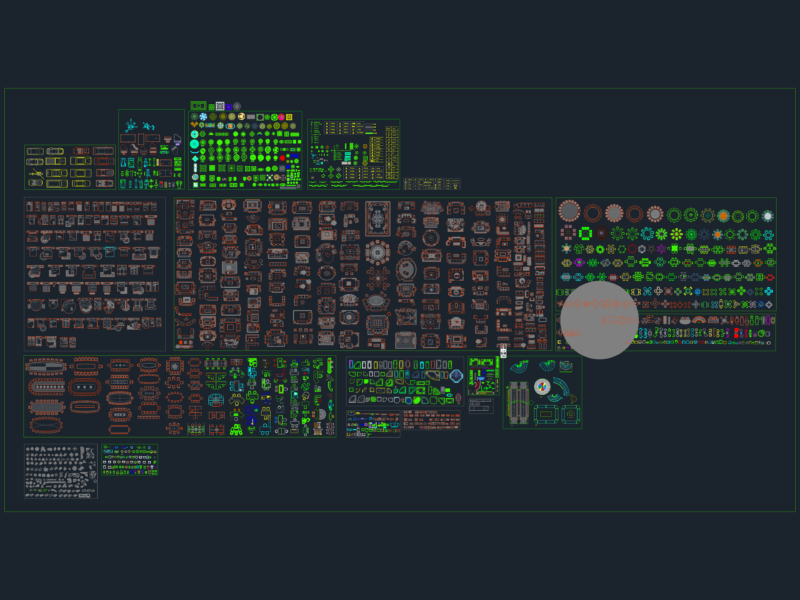
Living room furniture groupings in plan view featuring various upholstered sofa configurations, armchairs, and matching coffee tables. Sets include circular sectional units, L-shaped sofas, and standard 3-seater options with typ. rug and accent table placements.interior plans or lounge layouts. blocks are scaled in mm.
Living Room Furniture Set Layouts and Plan View Arrangements