Designs CAD
Categories
Upload
Pricing
Blog
FAQs
0
Login
Sign Up
Home
/
Interior Design
/
Living Room
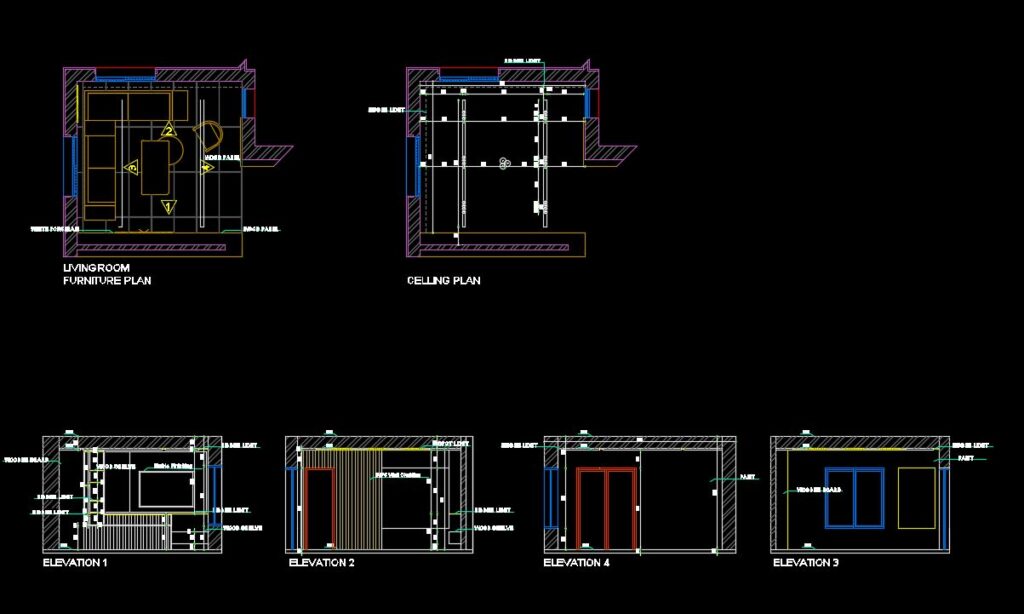
Living Room
×
−
100%
+
a modern living room for a small apartment
PREMIUM
File Details
File Type
ARRAY
Type
Plan
Language
English
Materials
Aluminum, Concrete, Other
Units
Metric
Area
10 – 49 m² (107.6 – 527.4 ft²)
Uploaded by
Baraa
Category
Interior Design
Published
Mar 5, 2022
Price
$5.00
or
$5.00 – Add to Cart
Checkout
Added to cart
or
get unlimited access from $7/mo
Palm Tree Cad Block 2D DWG Elevation for AutoCAD
PREMIUM
$3.87
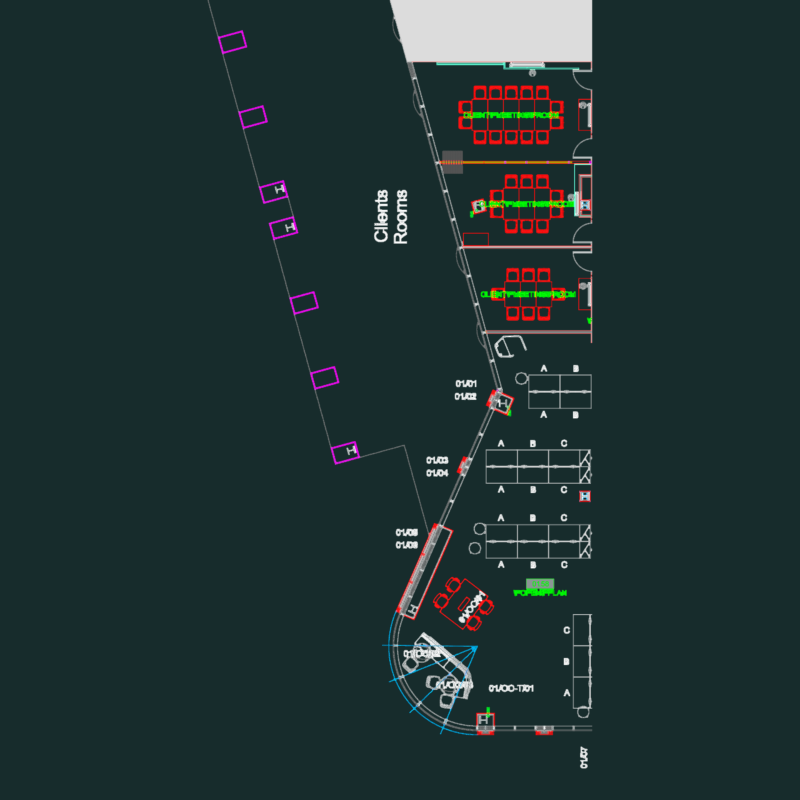
GA office layout plan
PREMIUM
$2.58
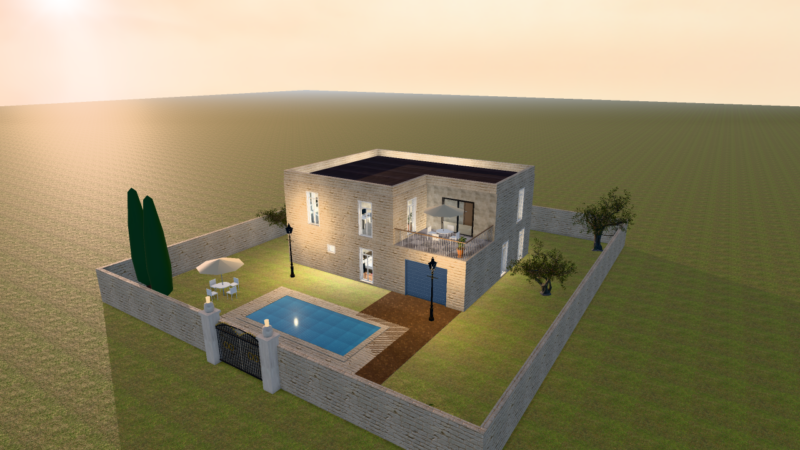
luxury house
PREMIUM
$7.00
Single-Story Bungalow House Plan – 3 Bed, 3 Bath, 3000 sq ft – DWG
PREMIUM
$10.00
doublex luxury house
PREMIUM
$10.00
3D Wooden Leather Chair 3DS Model for 3D Studio Max
FREE
Interior Kitchen Furniture Layout with Elevations and Ceiling Plan
PREMIUM
$2.58
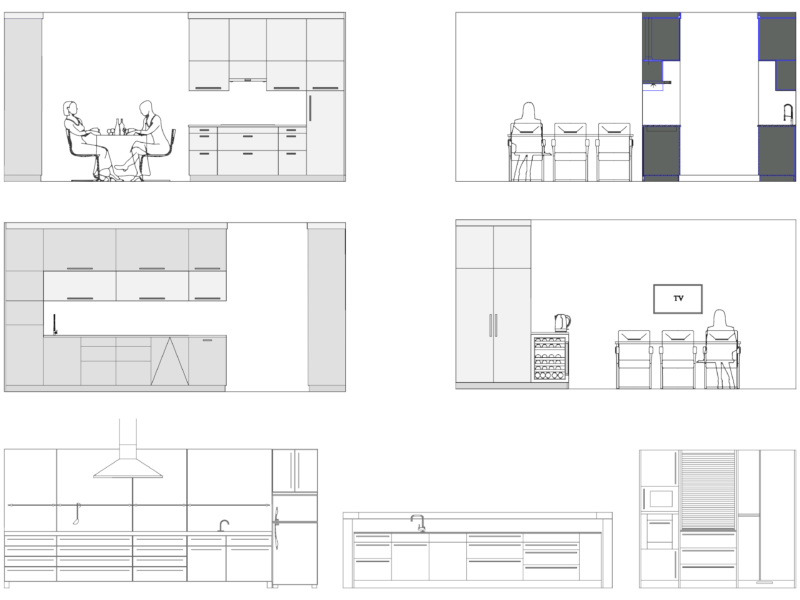
Modern Kitchen Elevation Drawings with Cabinetry and Appliances
FREE
GUEST ROOM INTERIOR PLAN & ELEVATIONS
FREE
modelo 3d linea de porduccion laminado de plastico
PREMIUM
$30.00
4-story residential townhouse structural and architectural set
PREMIUM
$4.03
Browse All Downloads