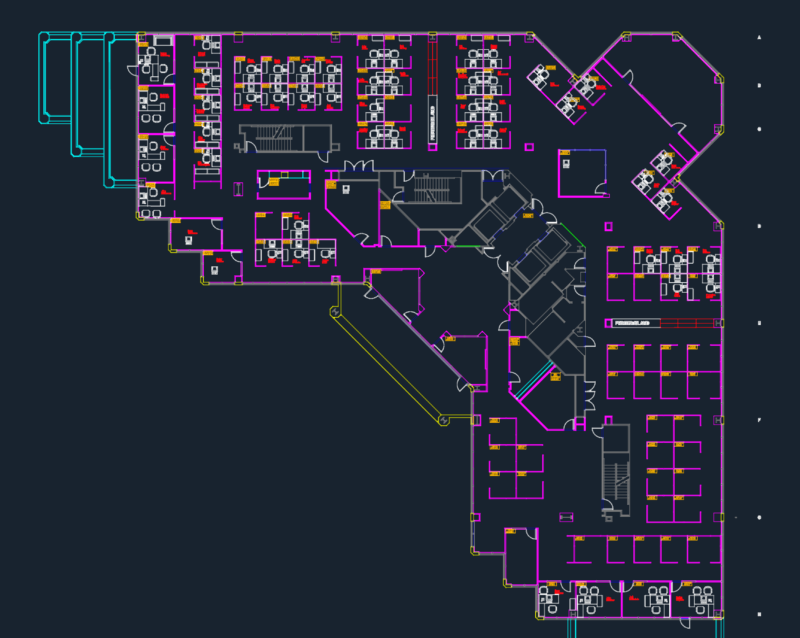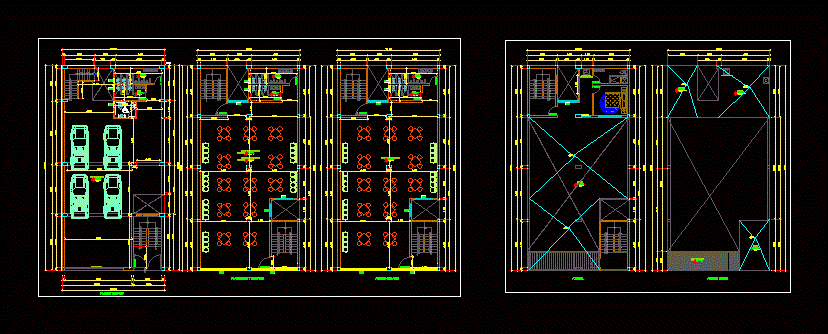
Local facilities
Drawing labels, details, and other text information extracted from the CAD file (Translated from Spanish):
floor level, front elevation, dilatation, board, porcelain, roof, glass block, reception room, floor ceiling, roof, brick pastry, projecting, cat ladder, parking, shc, lift door, shd, defogue, water rain, sun and shade coverage