Designs CAD
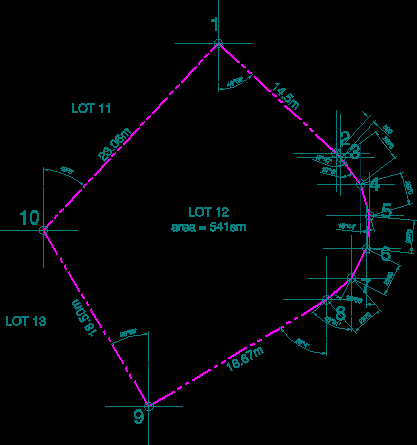
Technical Description of lot plan for residential use.
\A1;46°52′ \A1;47°47′ \A1;37°6′ \A1;15°44′ \A1;30°56′ \A1;43°8′ \A1;2970 \A1;2970 \A1;59°4′ \A1;48°31′ \A1;26°56′ \A1;2960 \A1;2970 \A1;2970 \A1;590 8 9 10 1 2 3 4 5 6 7 LOT 13 LOT 11 LOT 12 area = 541sm 5 5 5 5 5 5 18.50m 23.06m 18.67m 14.5m 5 5 5 5 5 5 5 5 5
Download faster, ad-free, with more daily files from $7/mo