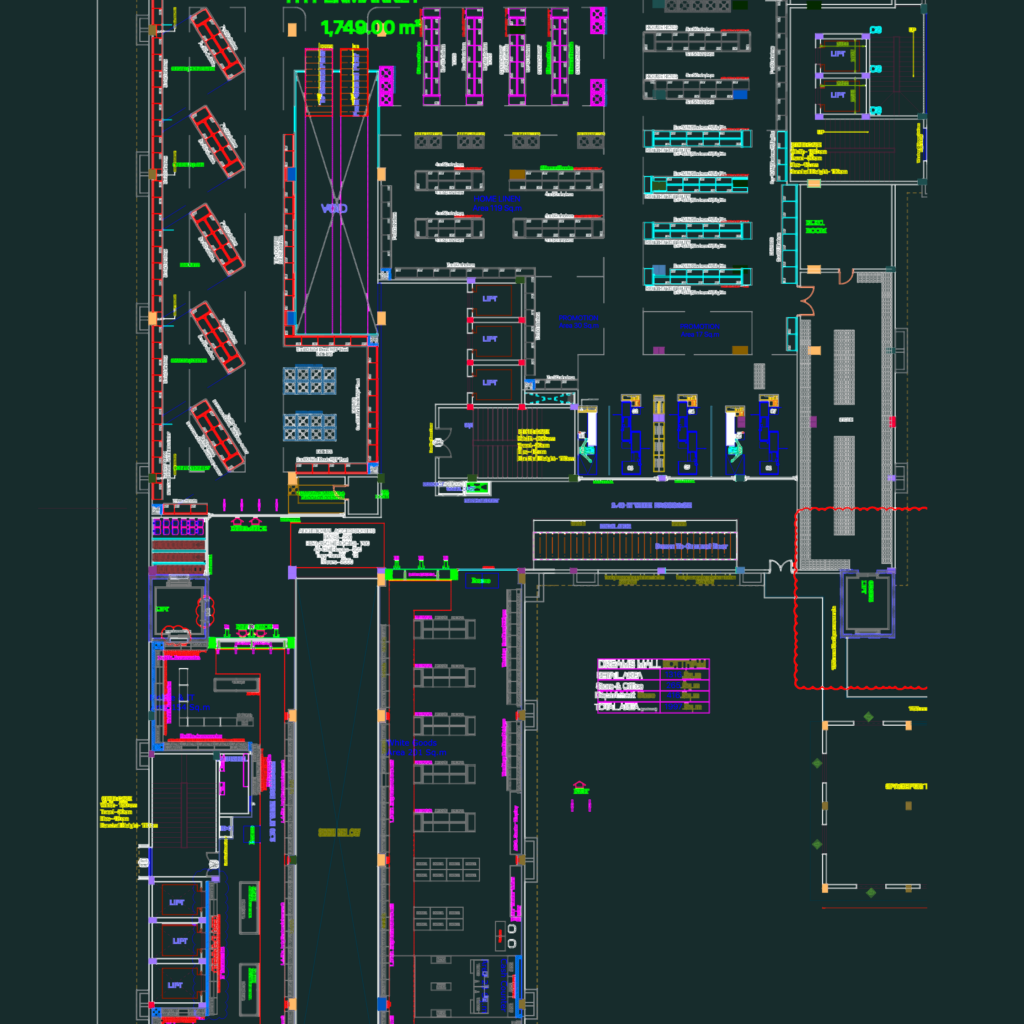
LULU HYPERMARKET Dreams Mall GF & FF Layout

GF and FF layouts with LULU HYPERMARKET zones, MEP ducts & escalators.

PREMIUM

File Details

File Type
DWG
Type
Plan
Language
English
Materials
Concrete, Glass, Steel
Units
Metric
Area
Over 5000 m² (53819.5 ft²)
Features
Elevator, Escalator, Parking
Uploaded by
Free DWG
Category
Commercial, Retail
Published
Jun 30, 2026
Price $3.23
or

or get unlimited access from $7/mo

Browse All Downloads