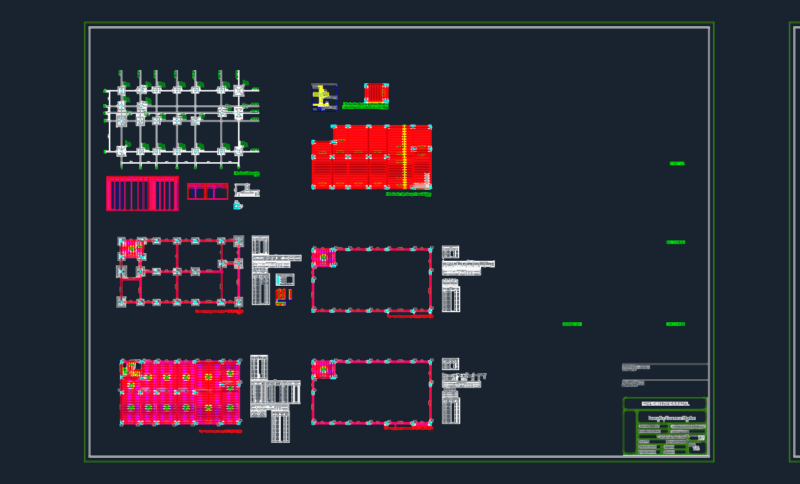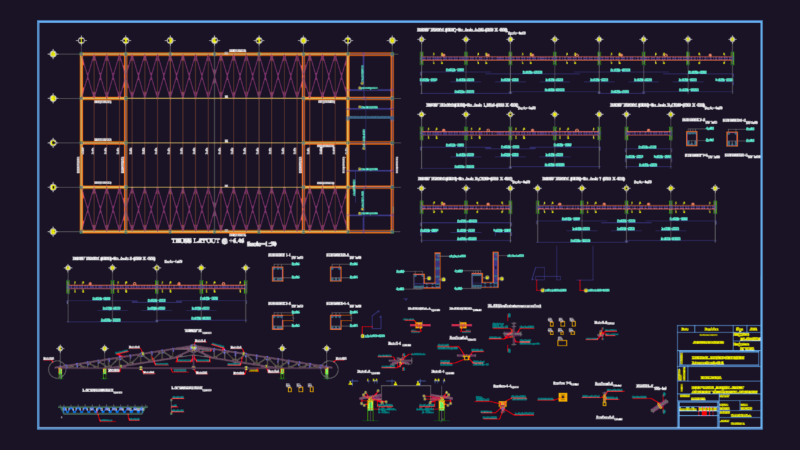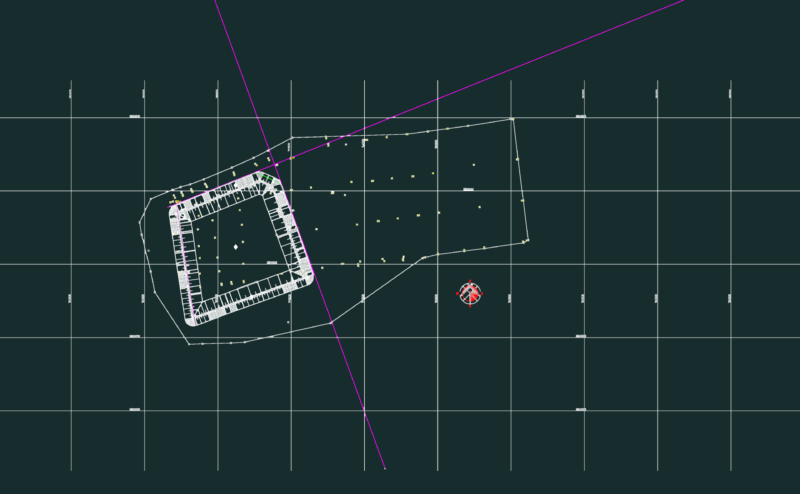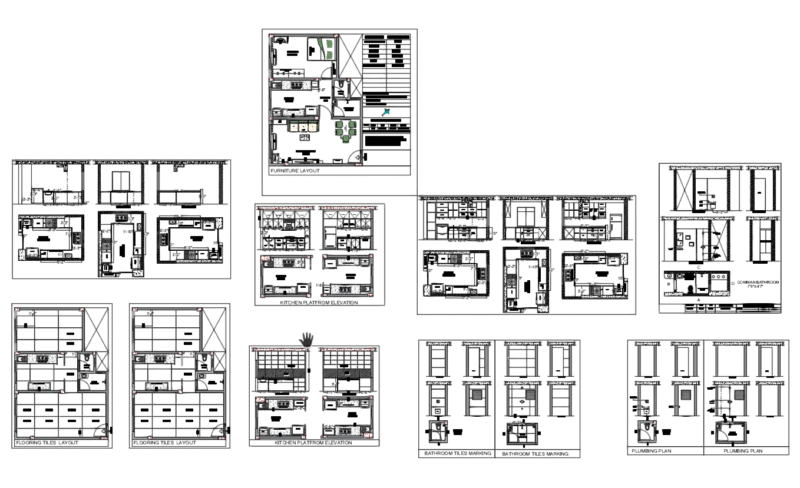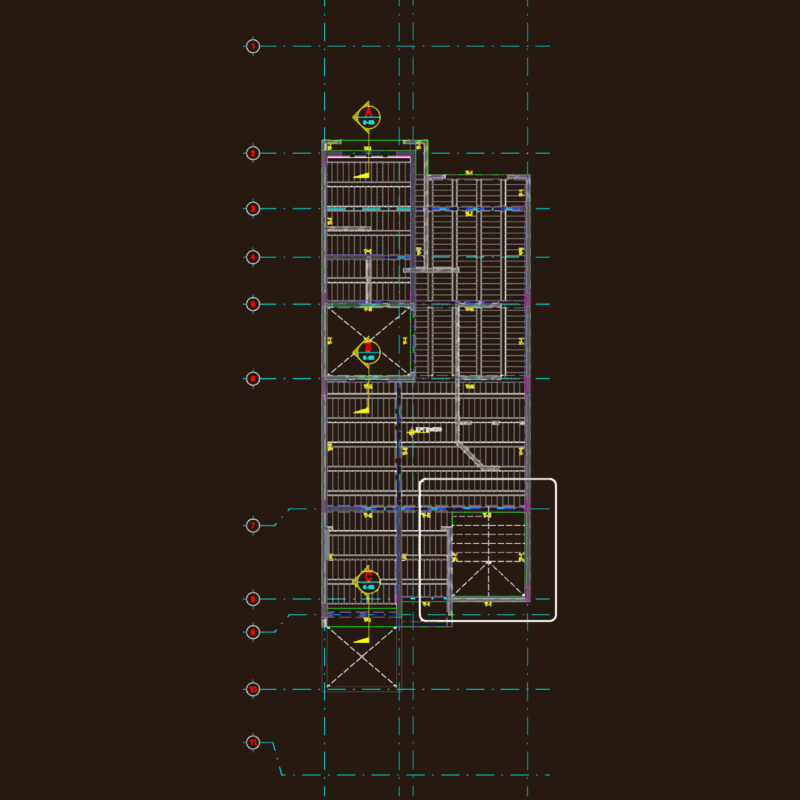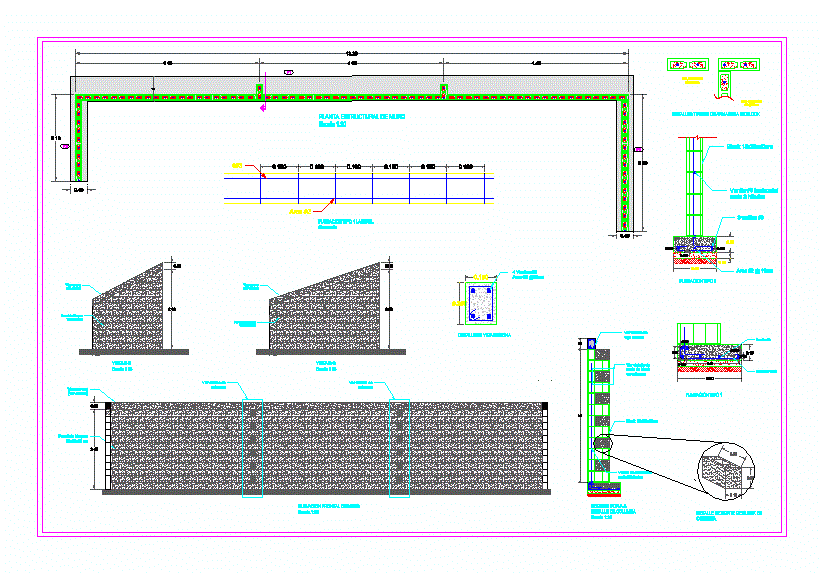
Details – specifications – sizing – Construction cuts
Drawing labels, details, and other text information extracted from the CAD file (Translated from Galician):
hooks, section, hoops, hoops, hooks, structural ladder scale plant, frontal elevation of scale wall, section by column ladder detail, detail of cut of block in column, typical details of block armor, scale view, type foundation, detail of crown beam, lateral type foundation without scale