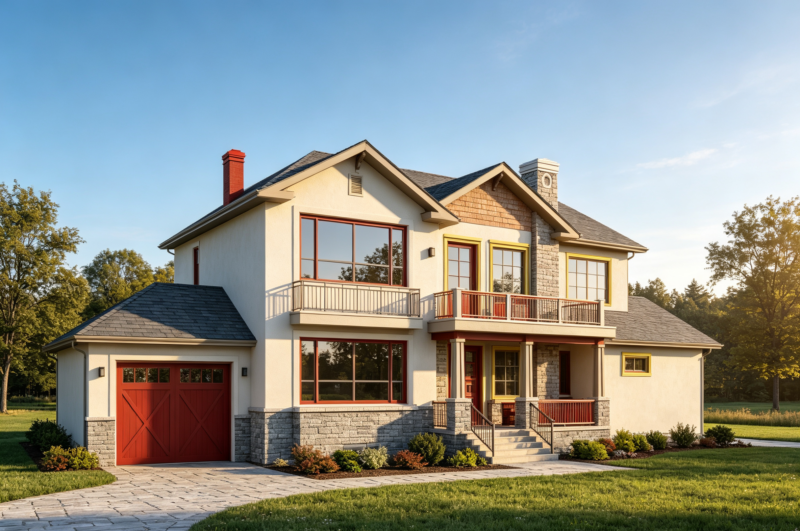
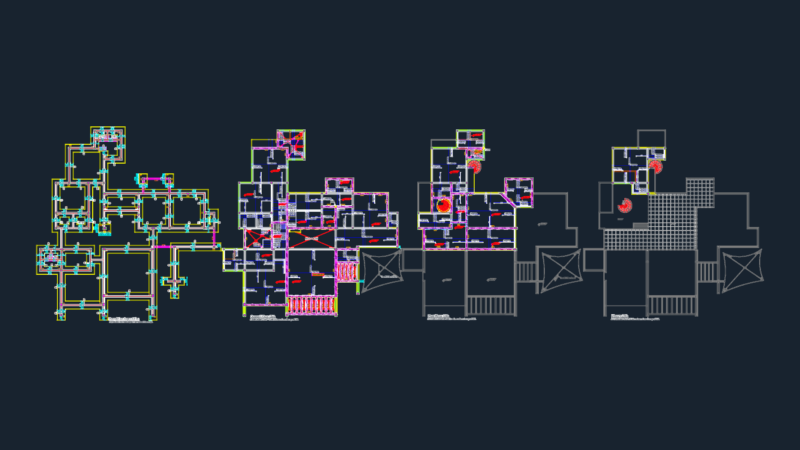
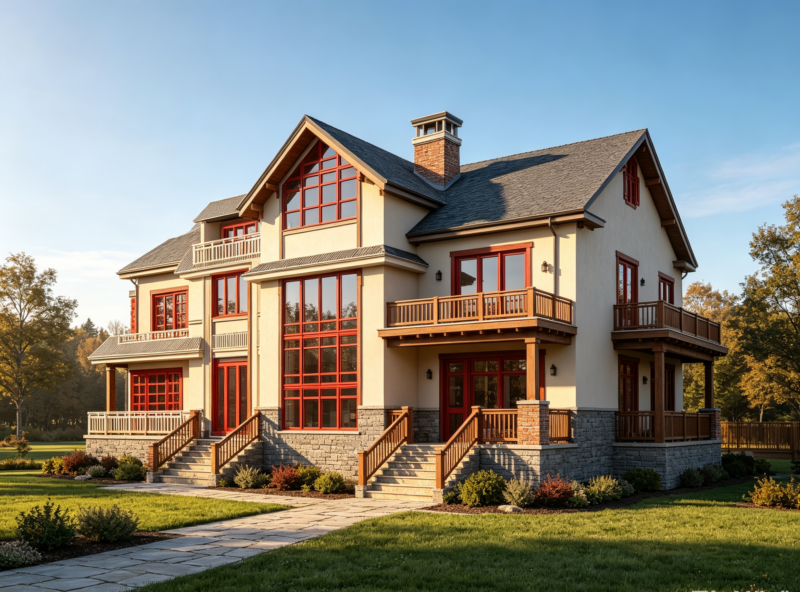
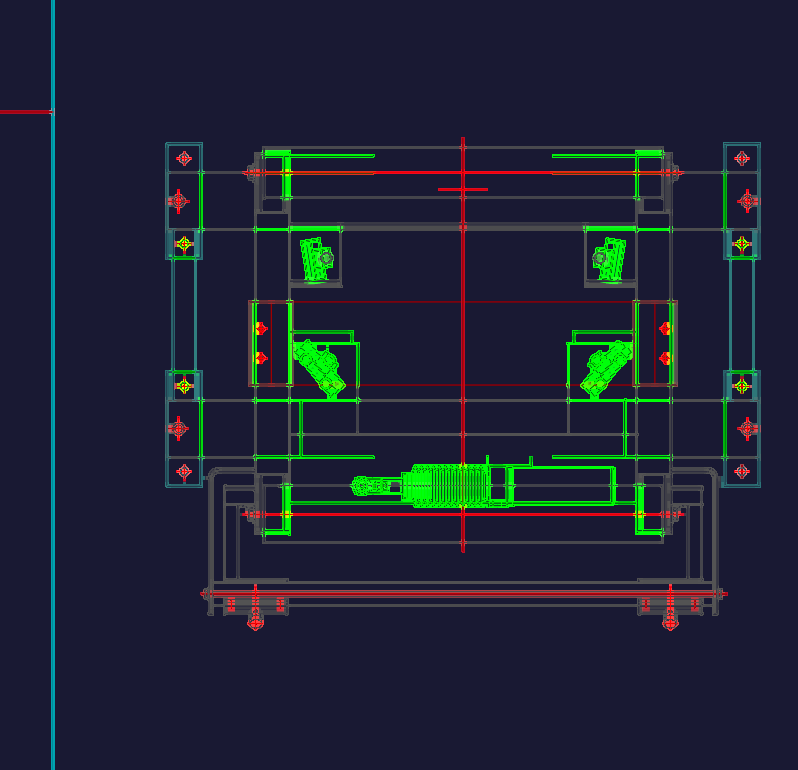
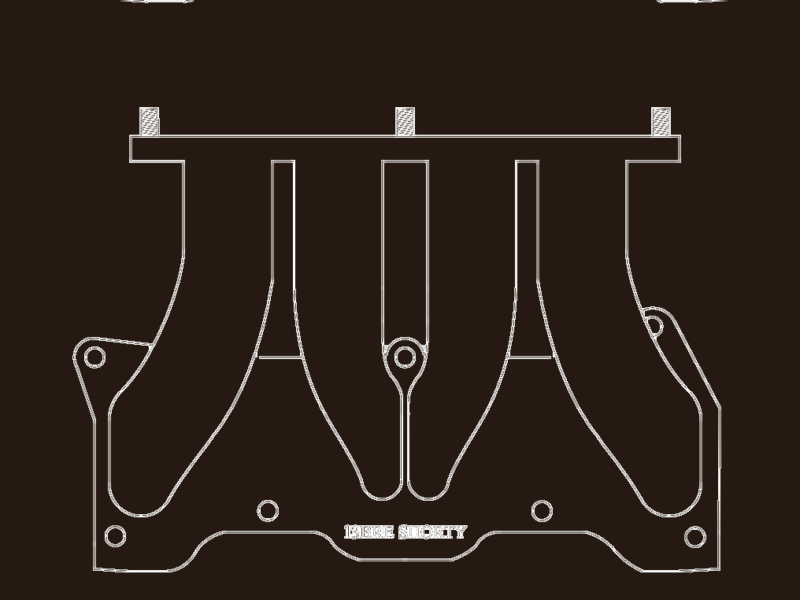
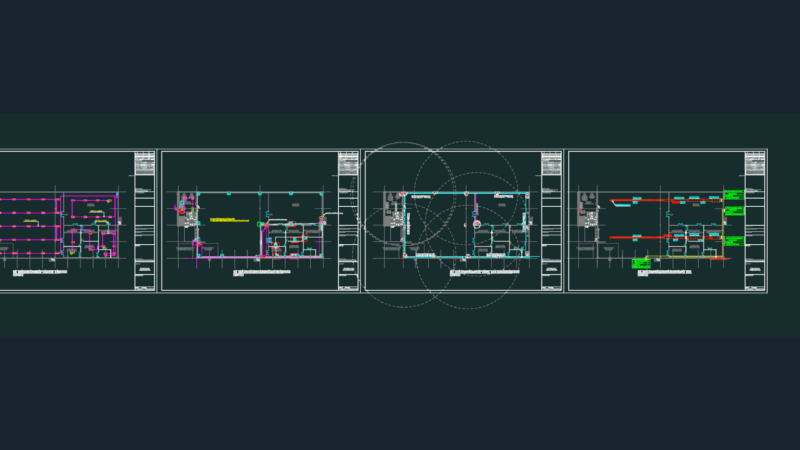
Reinforced concrete structural set covering foundation through parapet levels. Includes location plans, beam schedules, column details, & reinforcement layouts for pre-cast trussed slabs. Total concrete volume is approx 12.35 cubic meters with steel lists for CA-50 and CA-60. Projeto estrutural completo para edificação em concreto armado.
Structural plans for reinforced concrete building with foundation and floor details