Massage Clinic Interior DWG Plan and Elevation
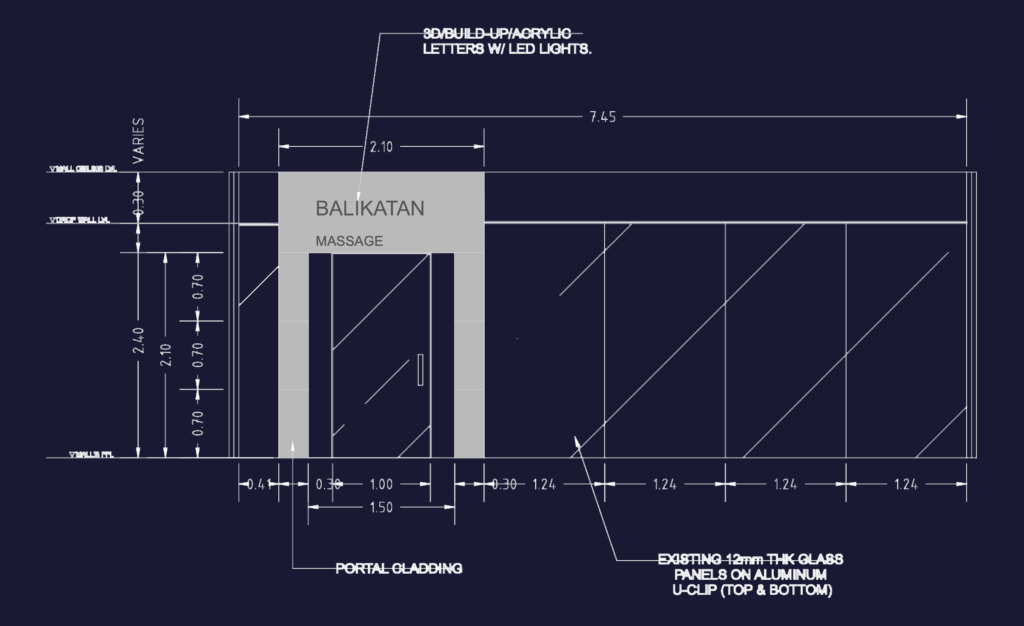
Interior layout for a small massage clinic in a mall, includes the full floor plan and front elevation. with cubicle arrangements, waiting area, and specs for 12mm glass panels and plyboard partitions. It’s scaled at 1:50 for the plan.

FREE

File Details

File Type
DWG
Type
Plan
Language
English
Materials
Glass, Masonry, Other
Units
Metric
Area
50 – 149 m² (538.2 – 1603.8 ft²)
Uploaded by
Bilal
Downloads
1 downloads
Category
Commercial, Retail
Published
Aug 22, 2026

Download faster, ad-free, with more daily files from $7/mo

Browse All Downloads