Designs CAD
Categories
Upload
Pricing
Blog
FAQs
0
Login
Sign Up
Home
/
Blocks & Models
/
Vehicles
/
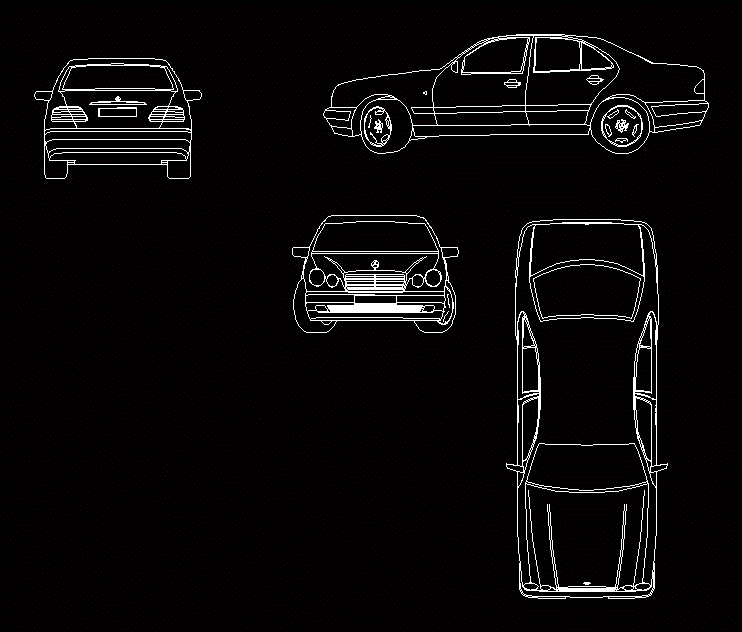
Mercedes – Benz E220 2D DWG Plan for AutoCAD
Mercedes – Benz E220 2D DWG Plan for AutoCAD
×
−
100%
+
Drawing plant – elevation 2d
FREE
File Details
File Type
DWG
Type
Plan
Language
English
Units
Metric
Uploaded by
Steven
Downloads
3 downloads
Category
Vehicles
Published
Dec 28, 2017
Free Download
Download File
Download faster, ad-free, with more daily files
from $7/mo
Tags
auto
autocad
automobile
car
d
drawing
DWG
elevation
house
plan
plant
Transportation
truck
utility
van
Jeep Wrangler Cherokee Patriot CAD Blocks
FREE
Airplanes Ships and Boats 2D CAD Blocks DWG
FREE
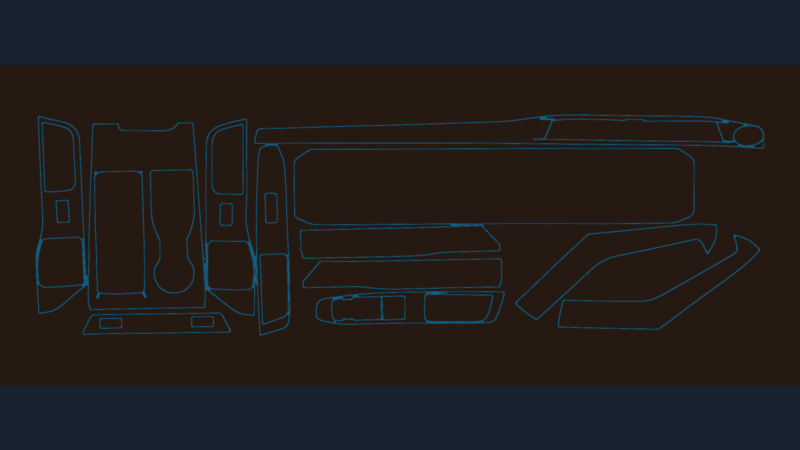
2023 Ford Explorer Interior Trim
PREMIUM
$3.87
Transportation Vehicles Lorries Cars and Construction Equipment Blocks
FREE
TWO-FLOOR RESTAURANT AND LOUNGE FACILITY
PREMIUM
$2.90
Hexagonal Fire Pit Sheet Metal Fabrication Flat Pattern Detail
FREE
COMMENCE
PREMIUM
$1.00
2D Vehicle Blocks for Cars Pickups Vans and SUVs
FREE
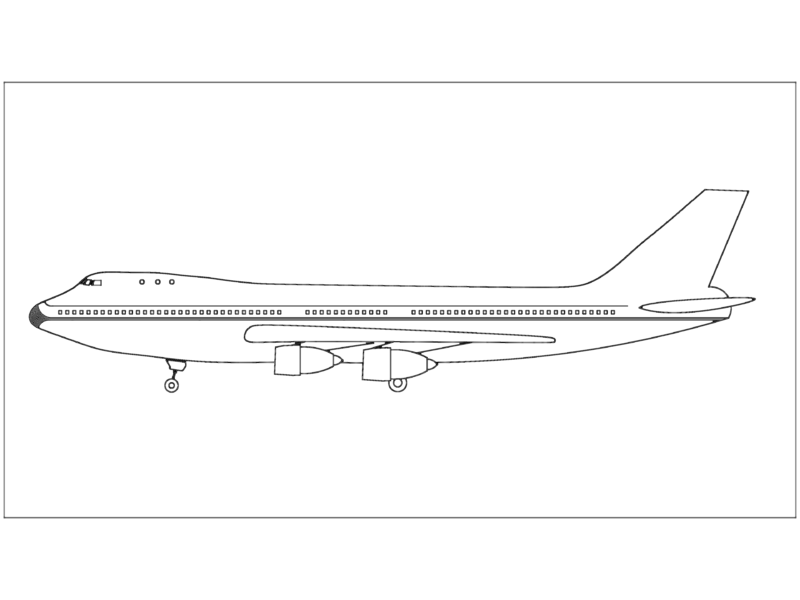
Boeing 747 Passenger Jet
FREE
IPE PROFILES / PERFILES IPE
PREMIUM
$3.00
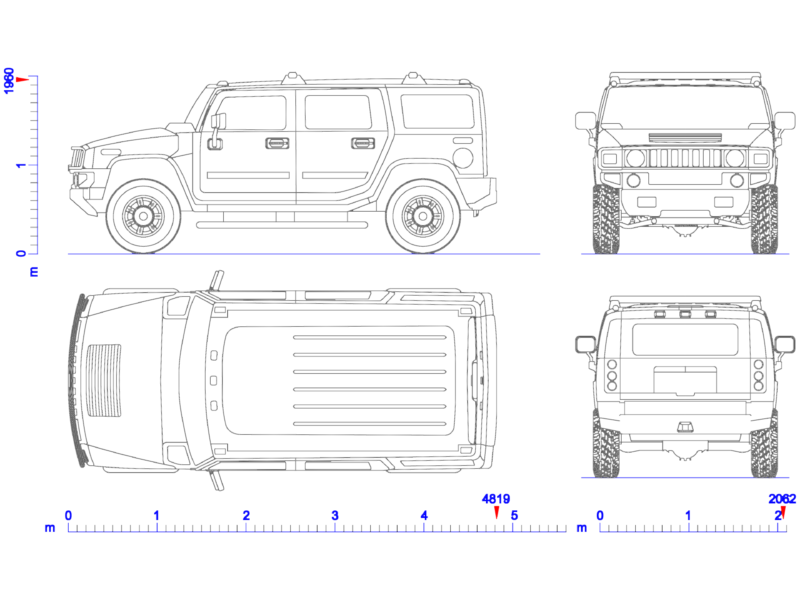
Hummer H2 2002 SUV 2D CAD Elevations and Plan
FREE
Browse All Downloads