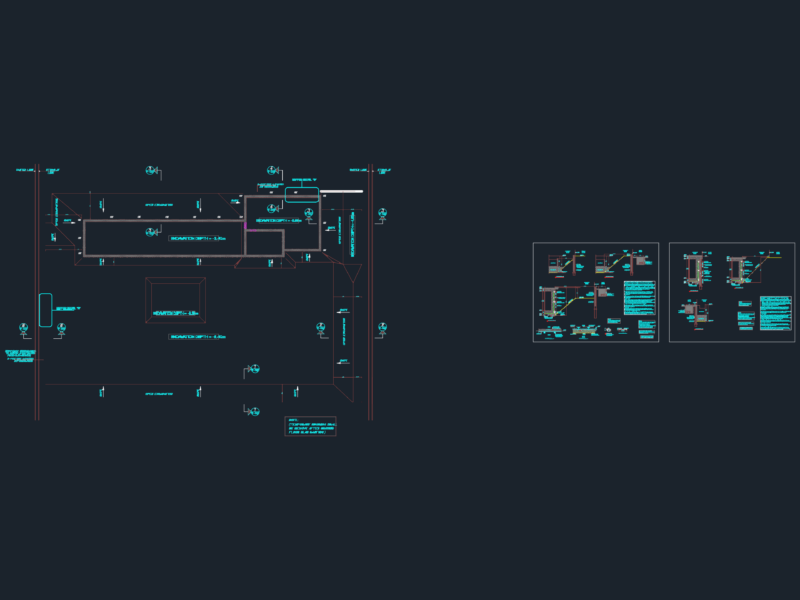
<Constructive details suspended elements of ceiling
Drawing labels, details, and other text information extracted from the CAD file (Translated from Portuguese):
Special application inclined plane with bolts, panel, panel, line

<Constructive details suspended elements of ceiling
Special application inclined plane with bolts, panel, panel, line