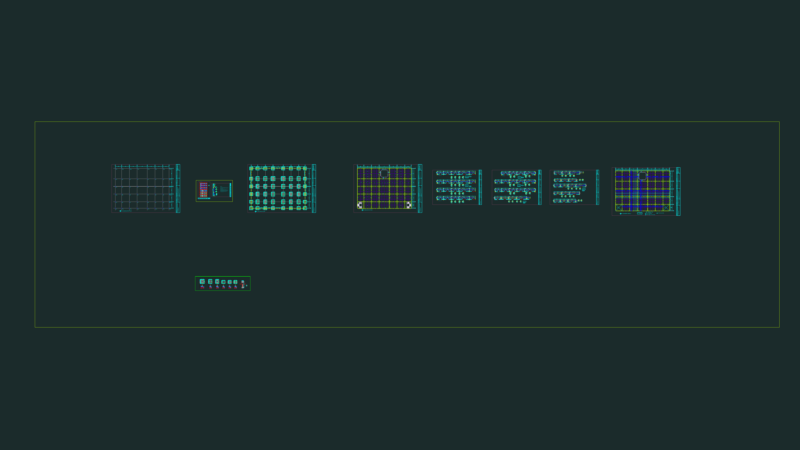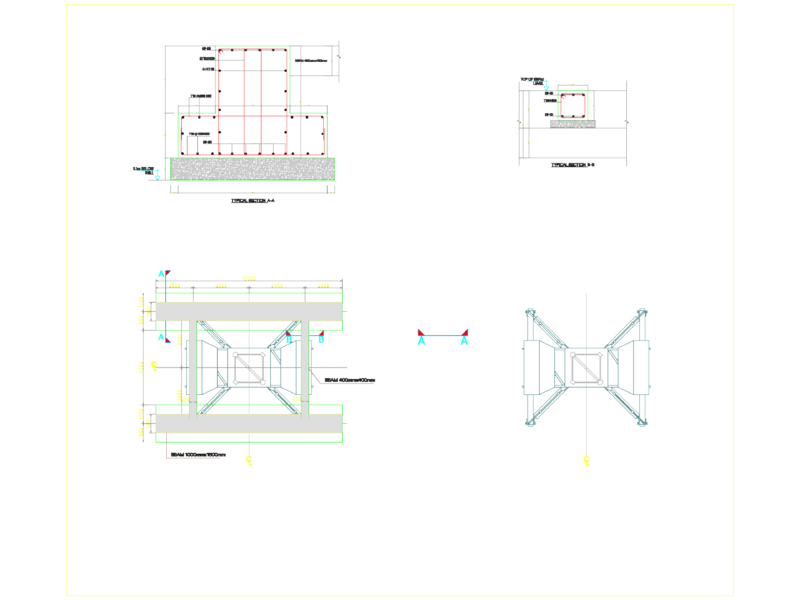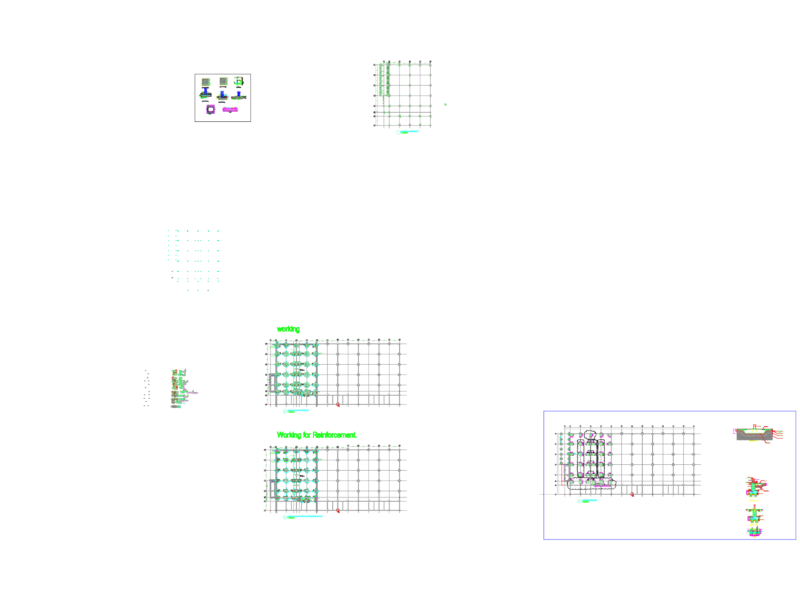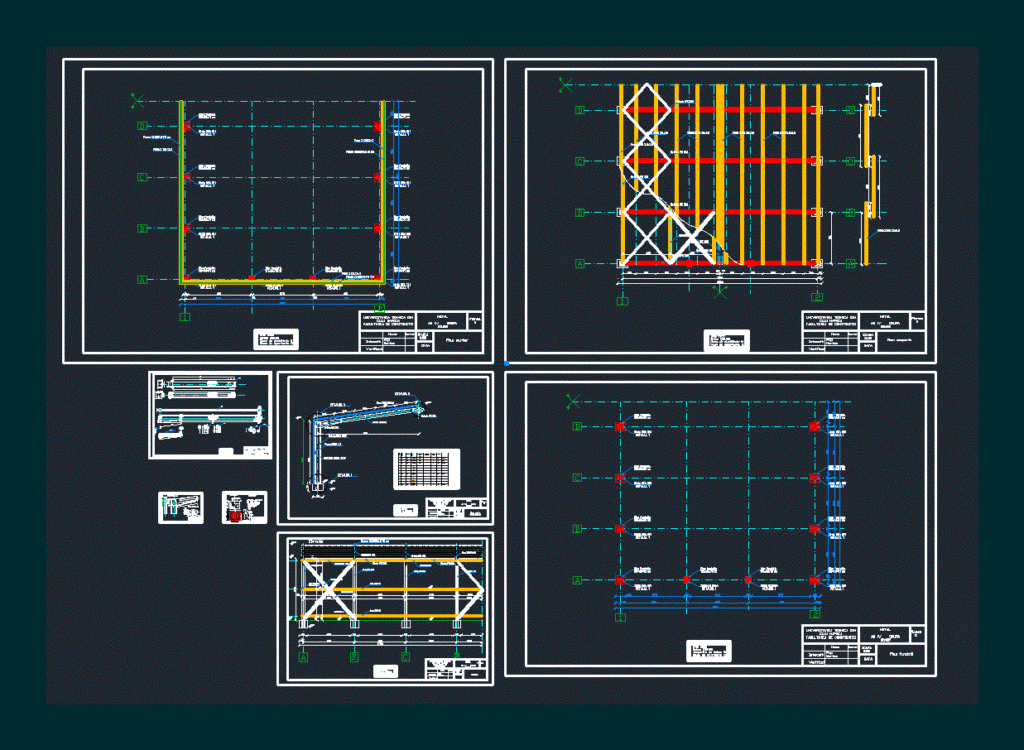
Structural execution drawings for a steel portal frame industrial hall. The set includes a foundation plan showing footing layouts and axes, a ground floor structural layout, and a roof framing plan detailing purlin spacing and horizontal bracing.
A transversal section provides the portal frame geometry, including rafter and column profiles with connection details. A longitudinal elevation illustrates the vertical bracing arrangement between frames. The file contains technical labels and dimensioning for structural assembly. Plan sarpanta si fundatii hala metalica.