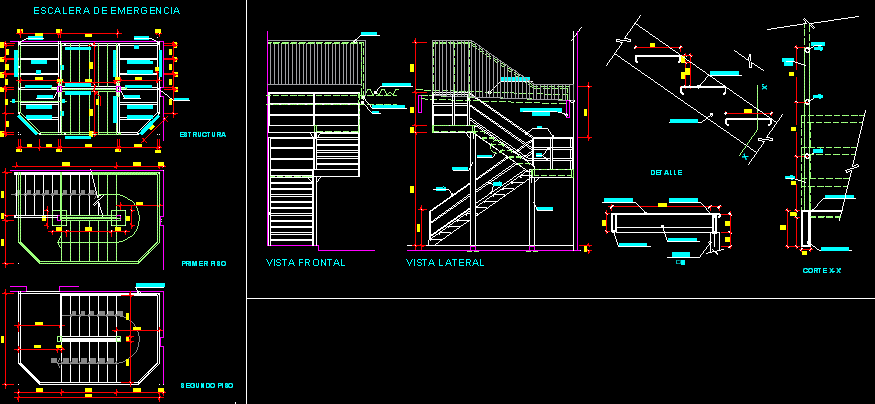
Details metallic stair two tranches
Drawing labels, details, and other text information extracted from the CAD file (Translated from Spanish):
curled iron, existing gutter, reinforcement between beams, existing gutter, coverage, front view, side view, detail, curled iron, beam, existing wood beam, cut, curled iron, structure, separation, first floor, second floor, anchorage, emergency stairs, anchorage