Designs CAD
Categories
Upload
Pricing
Blog
FAQs
0
Login
Sign Up
Home
/
Commercial
/
Industrial
/
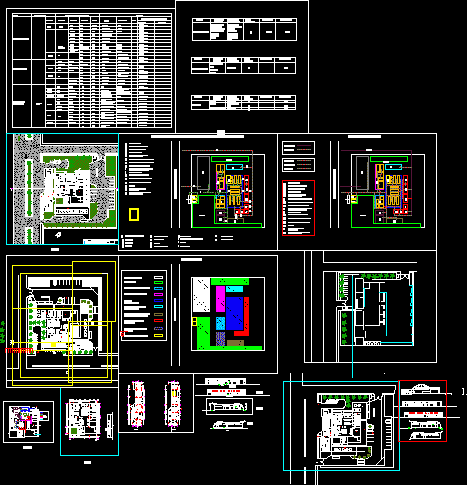
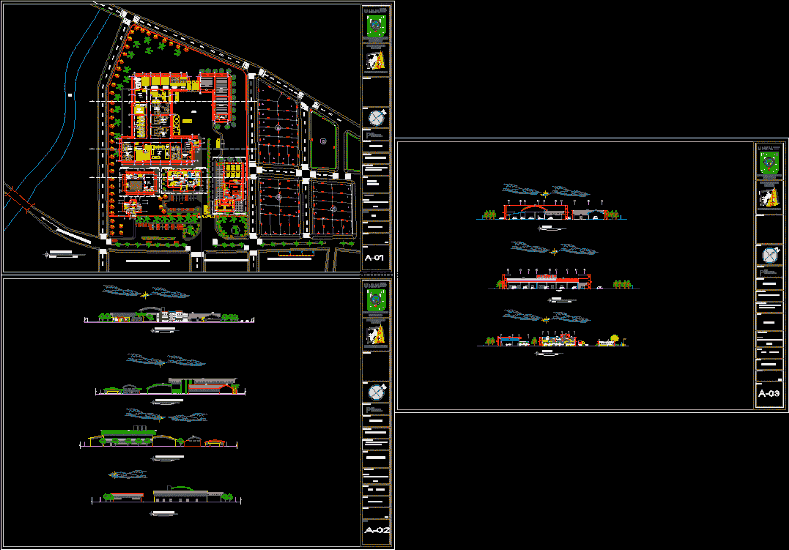
Milk Processing Plant DWG Detail for AutoCAD
Milk Processing Plant DWG Detail for AutoCAD
×
−
100%
+
Milk processing plant – Plants – Details – Schemes
PREMIUM
File Details
File Type
DWG
Type
Detail
Language
Other
Units
Metric
Uploaded by
Eng_Plans
Downloads
4 downloads
Category
Industrial
Published
Apr 9, 2018
Price
$3.87
or
$3.87 – Add to Cart
Checkout
Added to cart
or
get unlimited access from $7/mo
Tags
autocad
DETAIL
details
DWG
factory
industrial building
plant
plants
processing
schemes
CONVENTION CENTER
PREMIUM
$20.00
Cheese Factory DWG Block for AutoCAD
PREMIUM
$3.87
Equipment Based Blocks For Dairy Processing Plant DWG Block for AutoCAD
PREMIUM
$3.87
Guatupe Military Academy Layout
FREE
Pharmaceutical Factory CAD Plans and Sections
PREMIUM
$5.81
Pharmaceutical Logistics Warehouse Layout with Structural and Electrical Plans
PREMIUM
$4.84
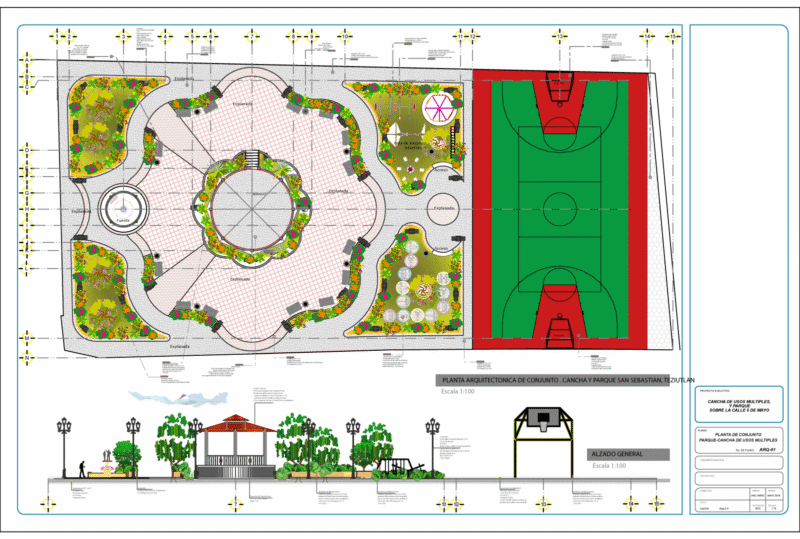
Multiple-Use Court and Park With Kiosk General Park and Court Highlights DWG for AutoCAD
PREMIUM
$3.00
Amarr Model 2042 Building B Mezzanine Plan
PREMIUM
$2.58
Industrial Laboratory Fume Hood for Clean Room Design
PREMIUM
$4.84
SIP panel residential structural plans for Casa Torcaza
PREMIUM
$3.87
Milk Industry Factory DWG Block for AutoCAD
PREMIUM
$3.87
Dairy Processing Plant DWG Elevation for AutoCAD
PREMIUM
$3.87
Browse All Downloads