Designs CAD
Categories
Upload
Pricing
Blog
FAQs
0
Login
Sign Up
Home
/
Engineering & Technical
/
Misc Plans & Projects
/
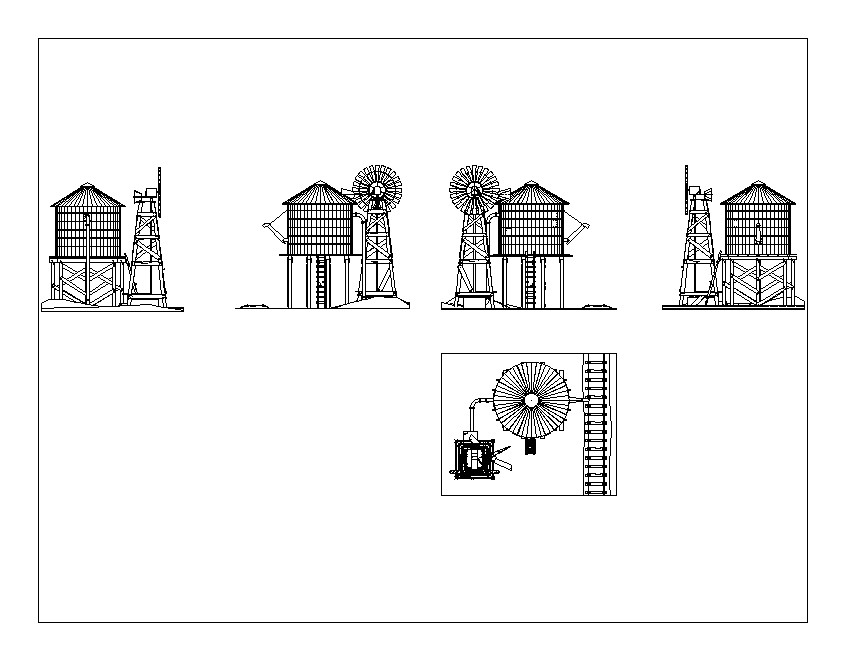
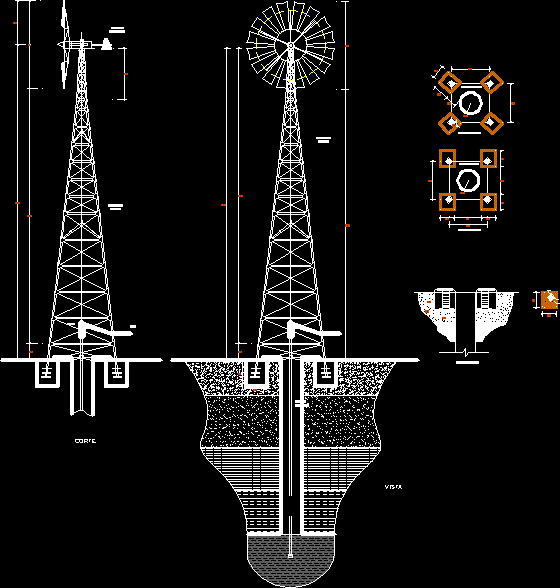
Mill DWG Block for AutoCAD
Mill DWG Block for AutoCAD
×
−
100%
+
Different views of Windmill – water tank – via train
PREMIUM
File Details
File Type
DWG
Type
Block
Language
N/A
Uploaded by
Plans_Designs
Downloads
5 downloads
Category
Misc Plans & Projects
Published
Nov 25, 2017
Price
$3.87
or
$3.87 – Add to Cart
Checkout
Added to cart
or
get unlimited access from $7/mo
Tags
assorted
autocad
block
DWG
mill
tank
train
views
warehouse
water
Control Valve DWG Detail for AutoCAD
PREMIUM
$3.87
4-Building Residential Complex Floor Plans and Area Calcs
PREMIUM
$3.87
Retail Shop HVAC System Layout and Ducting Installation Details
PREMIUM
$4.84
Process and Instrument Diagram Legend and Details Model – Valves, Signals, Checks, Relays, Reliefs, Dampers, Drains and More
PREMIUM
$5.00
Residential House Plan With Double Height 3D Model
PREMIUM
$3.87
Architectural Floor Plan Of A Circular Building Section With Partitions
FREE
Pelton Turbine Installation DWG Block for AutoCAD
PREMIUM
$3.87
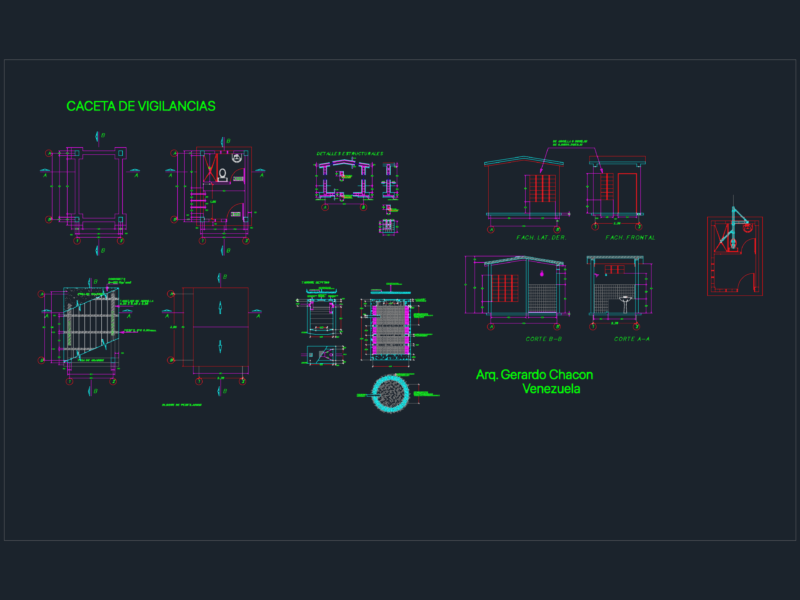
Gerardo Chacón Security Booth Plan and Elevations
FREE
Mill DWG Block for AutoCAD
PREMIUM
$3.87
Windmill DWG Detail for AutoCAD
PREMIUM
$3.87
Multi-Generational Family Tree Genealogy Chart
FREE
Browse All Downloads