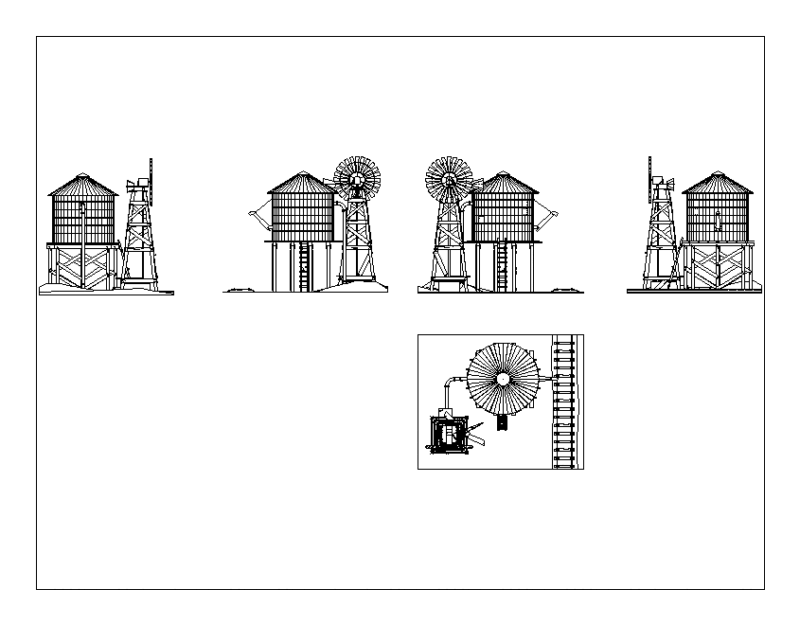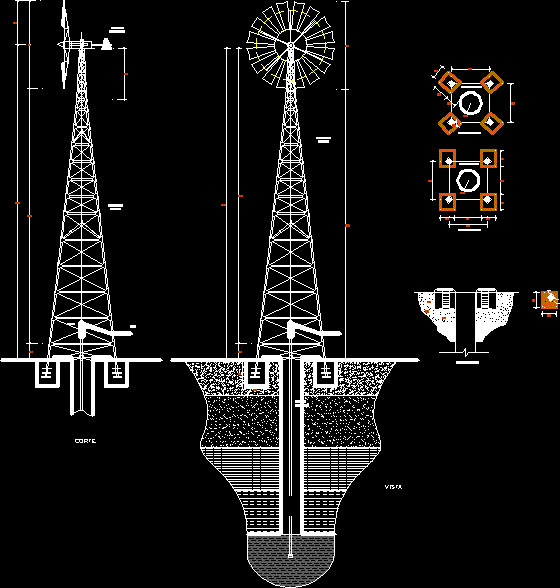
CONSTRUCTION DETAILS OF WINDMILL WITH DETAILS FOR INSTALLATION AND CONSTRUCTION.
Drawing labels, details, and other text information extracted from the CAD file (Translated from Spanish):
Reinforced concrete platform, Foundation footings, Foundation, Weather vane, orientation, structure, Metal, structure, Metal, spout, bomb, tube of, aspiration, cut, view, waterhole, Entrance of, Water, Exit, Water, Overflow, Reinforced concrete platform, Reinforced concrete platform, Foundation footings, Foundation footings, Windmill