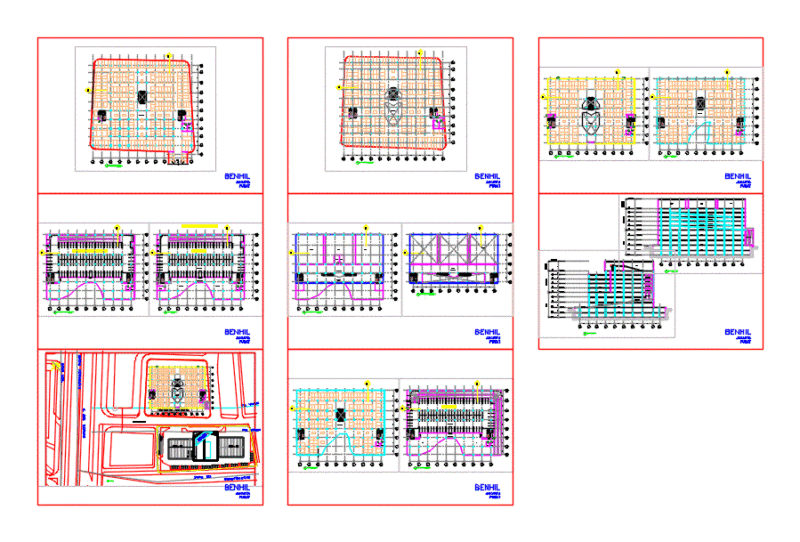
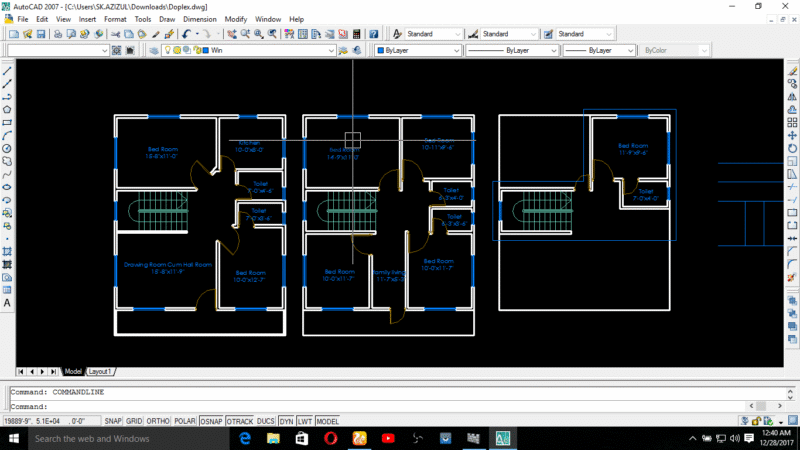
ground floor commercial and upper residential layouts. has salão de festas and suite plans.
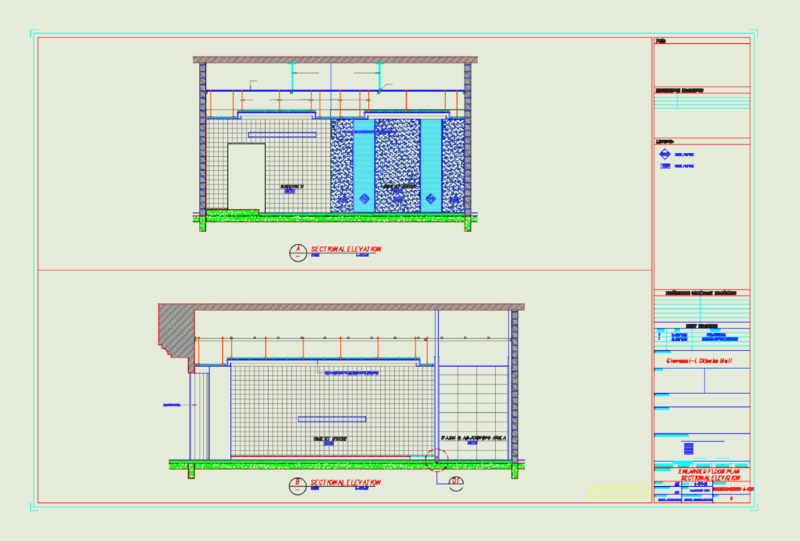
Mixed Use Building Floor Plans

ground floor commercial and upper residential layouts. has salão de festas and suite plans.