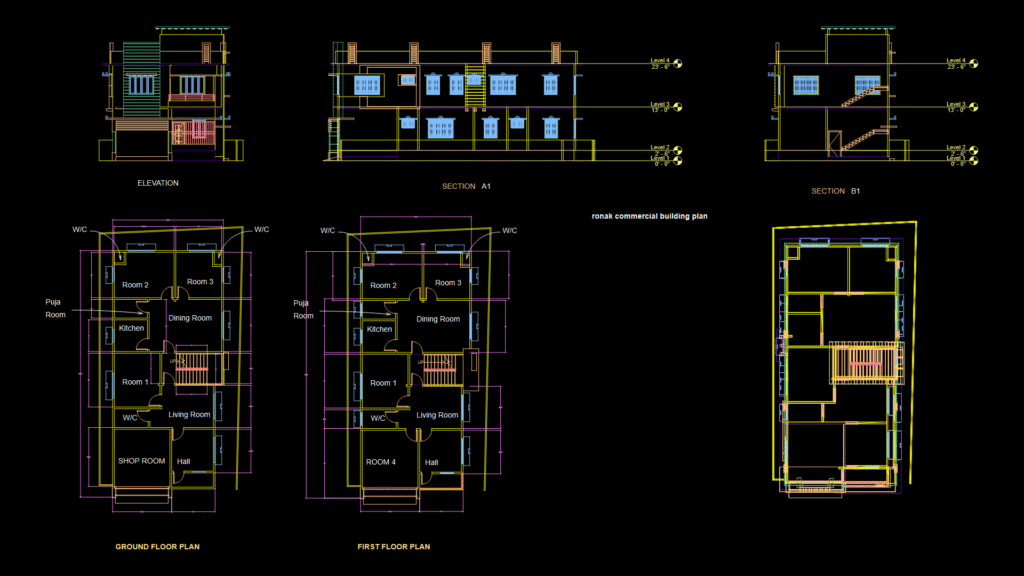
This comprehensive drawing set depicts a two-story mixed-use commercial-residential building with ground floor retail space. The ground floor features a shop room (commercial space), hall, living room, puja room, kitchen, dining area, three bedrooms, and bathroom facilities. The first floor contains four bedrooms with a similar layout to the ground floor. The building measures approximately 59′-7½” × 26′-9½” and employs a standard structural grid. Key dimensions include typical room widths of 10′-6″ to 14′-3″, with ceiling heights of 9′-0″. The building incorporates multiple window types including 4′-5″ × 6′ and 4′-5″ × 3′ variants, with casework elements throughout interior spaces. The sections reveal a staircase connecting the two floors with a 2′-6″ level difference between floors, and the elevation shows fenestration patterns and exterior architectural features. The design includes bathrooms attached to bedrooms and a central circulation core, demonstrating efficient space utilization within a relatively compact footprint.
Mixed-Use Commercial-Residential Building Floor Plans & Sections