Designs CAD
Categories
Upload
Pricing
Blog
FAQs
0
Login
Sign Up
Home
/
Residential
/
Modular Kitchen
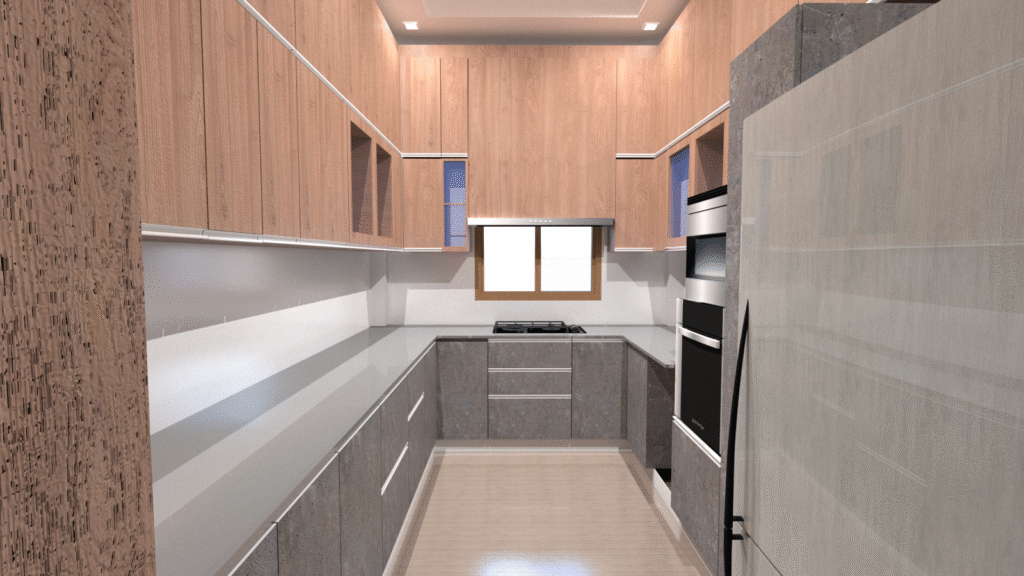
Modular Kitchen
×
−
100%
+
Modular kitchen for residential use only
Autocad file
PREMIUM
File Details
File Type
DWG
Type
Plan
Language
English
Materials
Other
Units
Metric
Uploaded by
Puja
Category
Residential
Published
Apr 10, 2022
Price
$10.00
or
$10.00 – Add to Cart
Checkout
Added to cart
or
get unlimited access from $7/mo
Tags
puja modular kitchen
Aviation Maintenance Tags DWG
FREE
Industrial Warehouse DWG Plan and Structural Set
PREMIUM
$4.03
Ricardo and Debora residence dwg
PREMIUM
$3.87
House floor plan and RC structural details DWG
PREMIUM
$2.58
Arima Residential 3-Bedroom Floor Plan DWG
FREE
Architecture Floor Plans for Residential Project on Feliciano Rodriguez
PREMIUM
$3.87
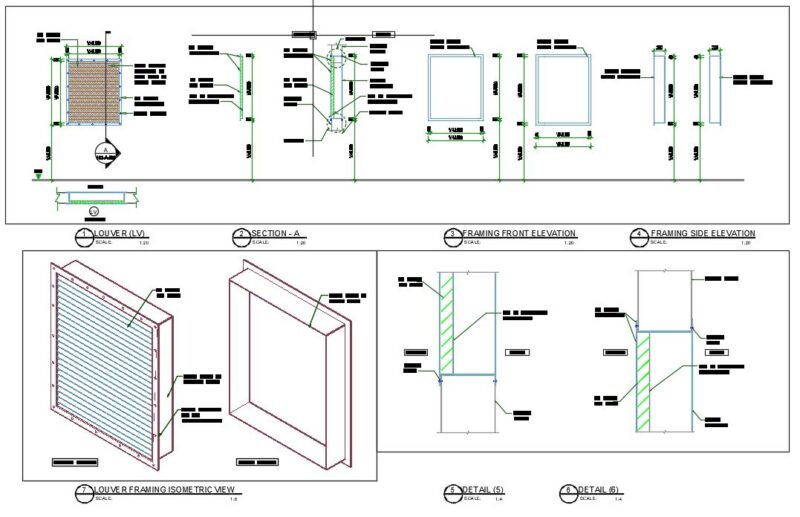
LOUVER STANDARD DETAIL DRAWINGS
PREMIUM
$5.00
Ground and First Floor Architectural Plans for a Two-Story House
PREMIUM
$2.58
Residential House Floor Plan DWG Layout
PREMIUM
$2.58
ARCHICAD F06 RESIDENTIAL ELEVATIONS
FREE
Vertical Lettering Direction Street Sign DWG Block for AutoCAD
FREE
Browse All Downloads