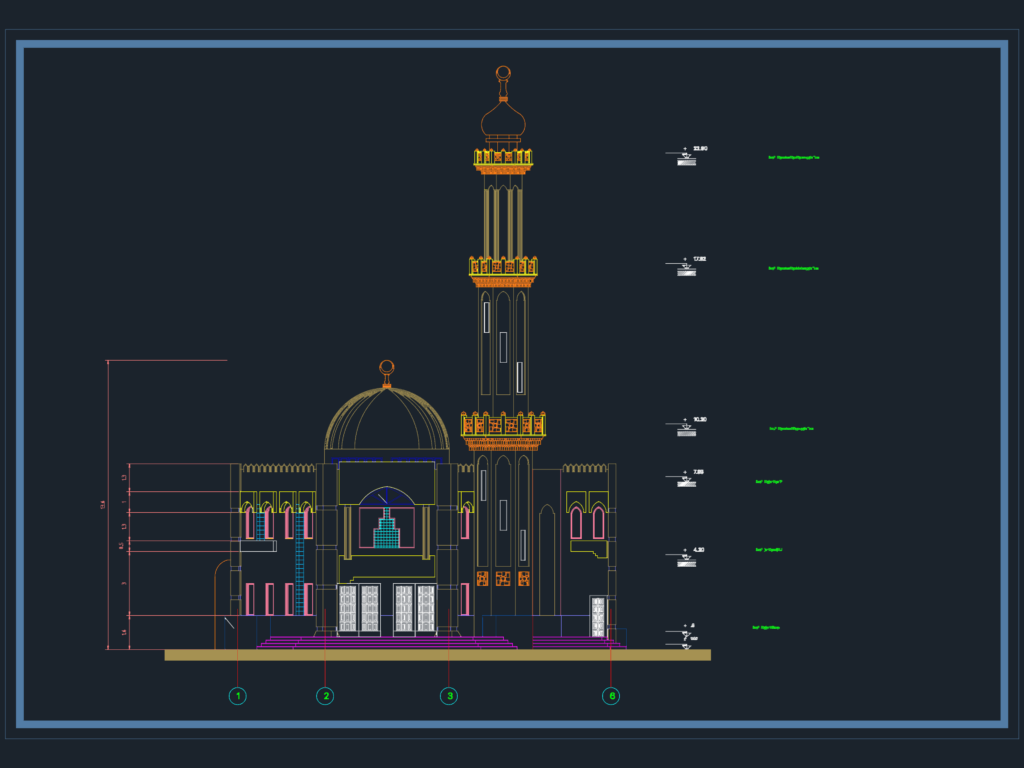
This drawing is for a mosque elevation that includes the main facade, central dome, and a highly multi-stage minaret. Vertical height callouts are provided for various stages, reaching a toyal of 22.9 meters at the top finial. The CAD work covers arched windows, geometric door patterns, and decorative crescent moon finials. This could be useful in architectural presentations or mosque design development.
Mosque Building Elevation DWG Featuring Minaret Details and Structural Height Markings