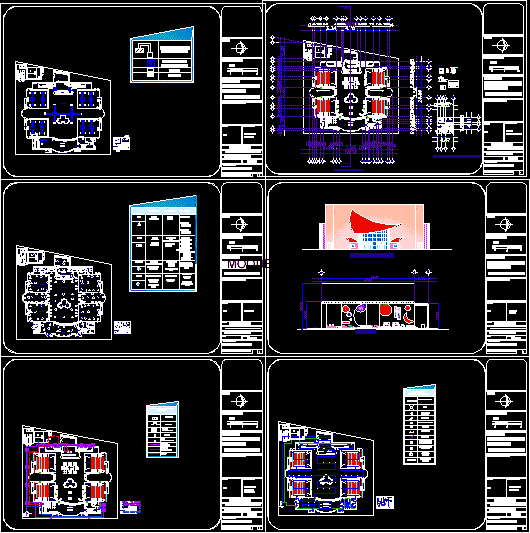
Plan; facade, sections.
Drawing labels, details, and other text information extracted from the CAD file (Translated from Spanish):
accumulators, pta. emerg., escape, electrical room, fuel, reception, and room, wait, hold, cleaning, exit, sheet, symbology, notes, cinecafe, pump room, cistern, al. super, fransisco villa, entrance exit, w.c. gentlemen, w.c. ladies, booth, lobby, access, candy, food preparation, cafeteria, billboard, resivor, manager’s office, accounting, wardrobe information, eating area, training, breakfast, locker, telephone, fire extinguisher, bookshelf, hall, iii, b gypsum plaster, stationary tank, boiler, ventilation pipe, drainage pipe, cold water pipe, gas pipeline, main facade, cut to, boat, garbage, tilt, architectural floor, cut to, second level architectural floor, north, graphic scale, revised and comments, location, project :, career :, professor, advisor :, scale :, designer and draftsman :, asiganatura :, dimensions :, plane :, architecture, arq. agustin arellano willow, meters, electrical and environmental installations, content of the plane:, conjutno., cinema, mayra lizeth rivera flowers, plant of, five de mayo walkway, gomez palacio durango, francisco villa, specials, installation, finishes, sanitary, electrical , hydraulic, façade, architectural, plant, recivider, stair data, number of tabs, footprint dimension, partition size, semi-automatic doors, elevator, stairs, stationary tank








