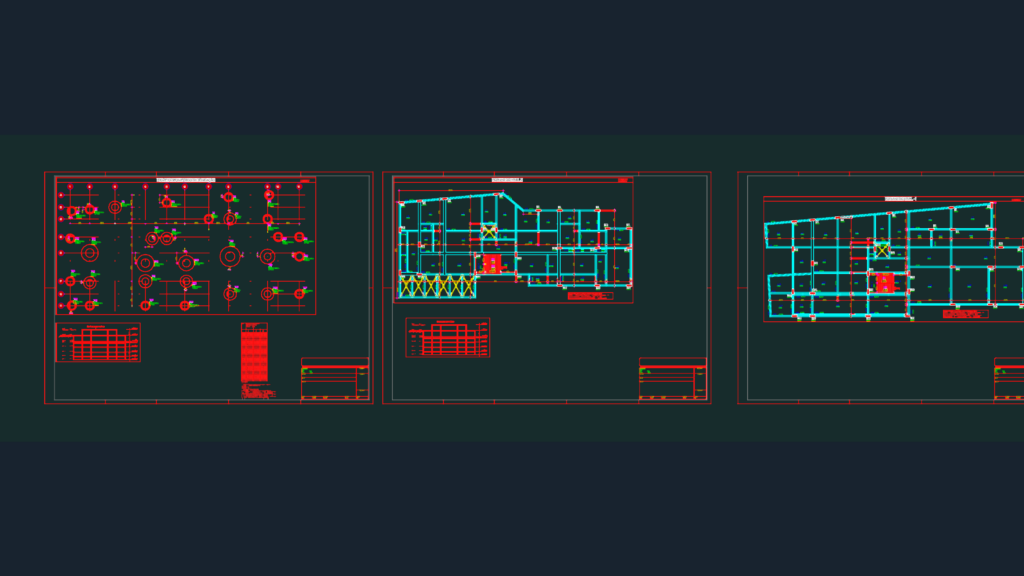
This drawing is for a structural foundation project across levels 0 to -6, featuring geom. layouts, formwork, and the usual column reaction tables. elevator pit details and specific vehicle load specs for slabs incl. could be useful in large-scale structural design. Projeto geométrico da fundação com fôrmas dos níveis 0 a -6.
Multi-Level Geometric Foundation Layout And Structural Formwork For Basements