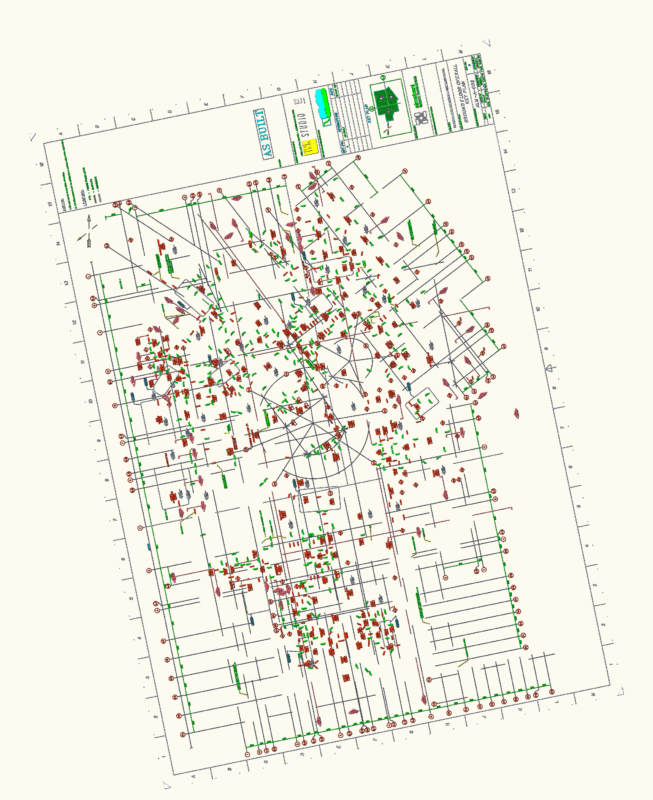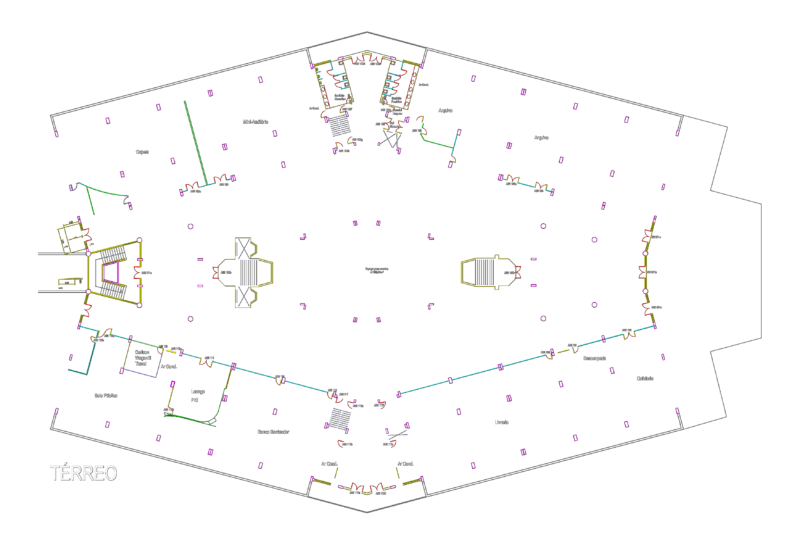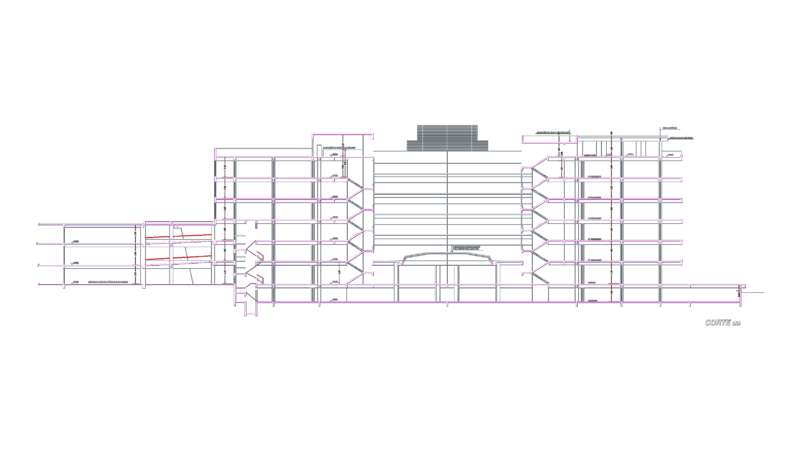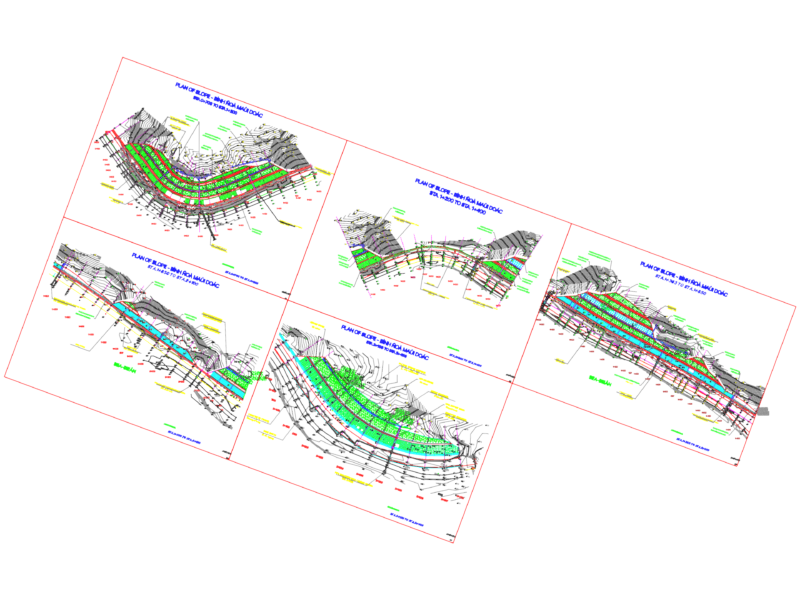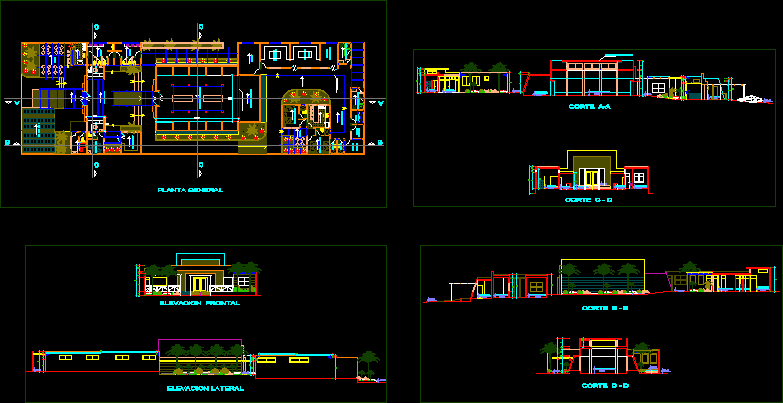
Museum site located in Nariwala – Piura – Peru
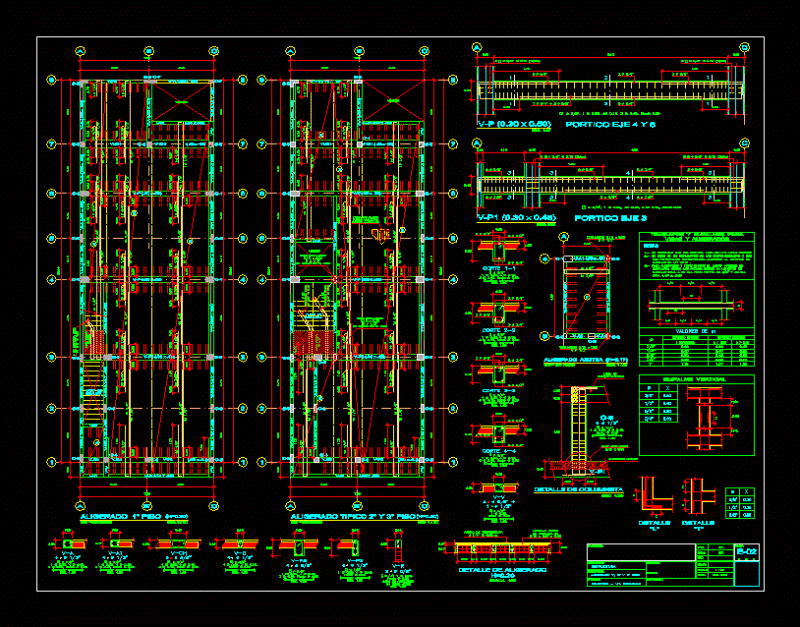
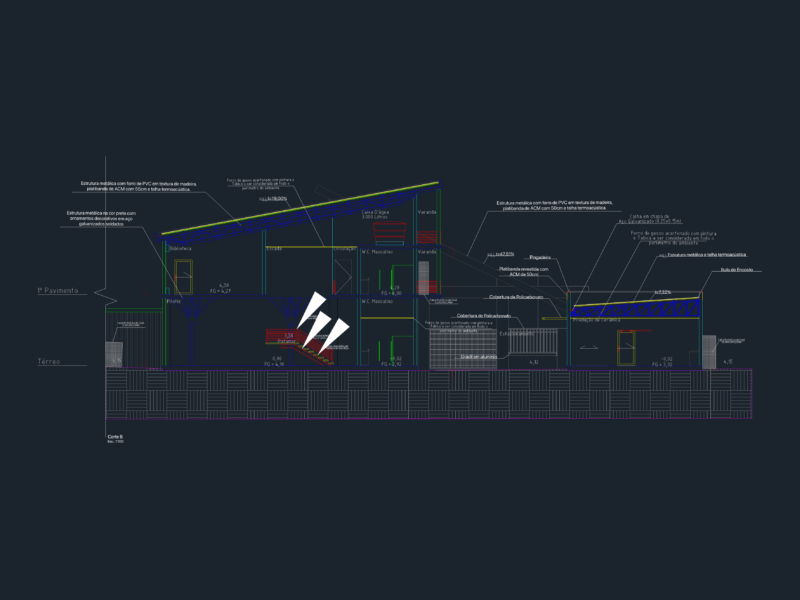
Drawing labels, details, and other text information extracted from the CAD file (Translated from Spanish):
cataloging e, inventory, ss.hh. m., ss.hh. h., administration, ss.hh., garden, report, room, restoration, warehouse, permanent exhibitions, cataloging, guardian, parking, laboratory, investigation, photographic exhibition, cafetin, kitchen, ticket office, men room, hall entrance, room, deposit, garbage, cleaning, machines, women’s room, service patio, terrace, receipt, projection of eaves, kitchen, projection beam, sales stand, general floor, entrance, room dexposiciones, photographic exhibition , reinforced concrete slab, service, cut aa, lateral elevation, frontal elevation, cut c – c, cut b – b, room m., machine room, ss.hh, cut d – d