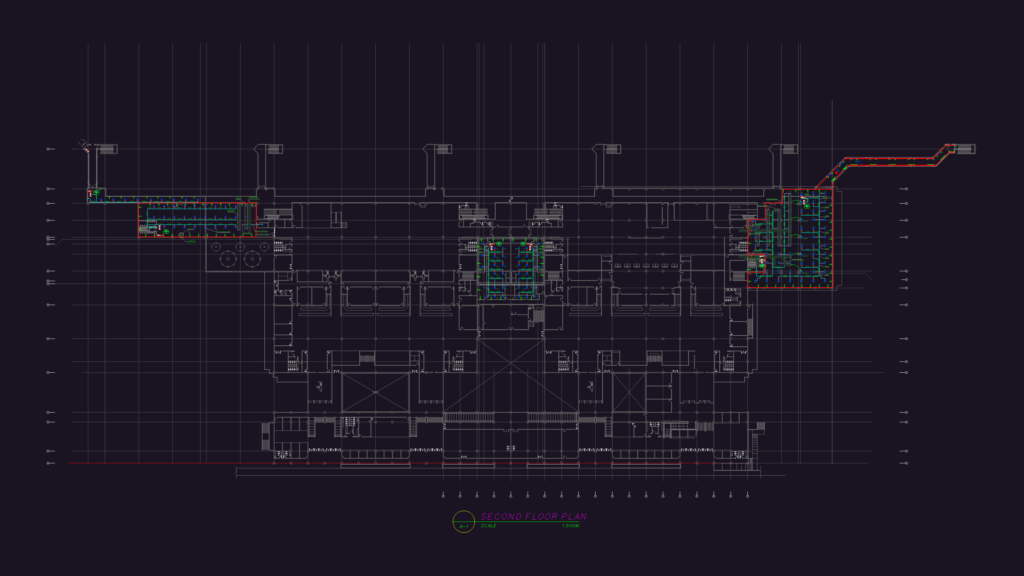
AC layout for an airport terminal second floor, incl. duct sizes, flow rates in l/s, and mechanical room placements. Specific areas mapped out like the departure hall, check-in, and VIP lounges with AHU unit data and cooling tower locations. Large-scale commercial MEP set with roof deck details, diffusers, etc
AC Ducting & Machine Layout DWG Plan for Airport Terminal