Netherlands Stadium Project Design Plan DWG
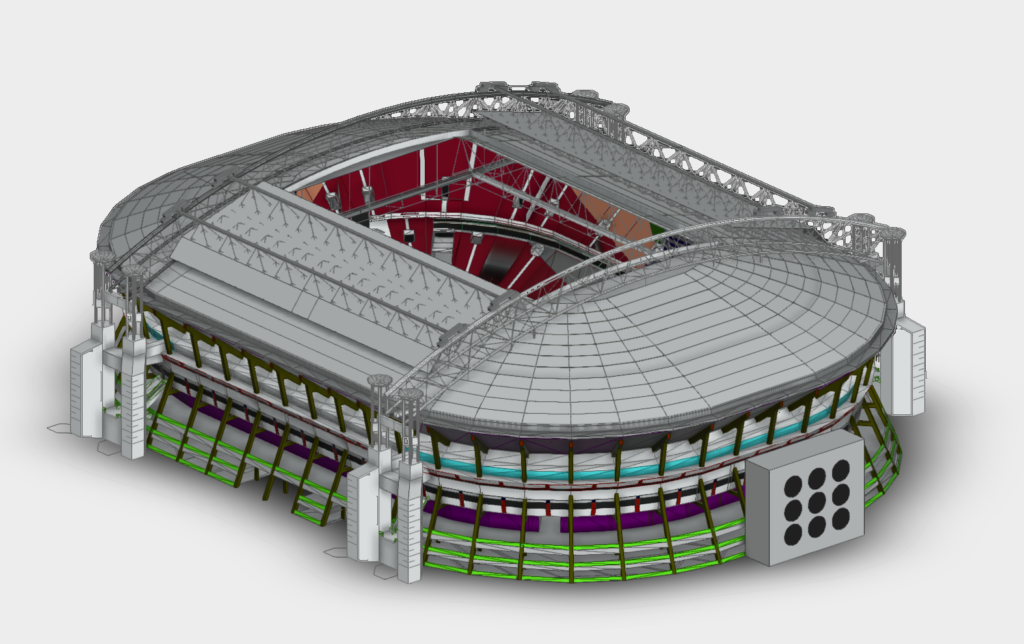
Stadium layout with seating tiers, concrete structures, & the sliding roof truss system. Incl. levels for walkways, skybox windows, and the main pitch. Good base for large sports arena templates. Stadionontwerp projectplan DWG met schuifdak en tribune-indeling.

FREE

File Details

File Type
DWG
Type
Plan
Language
Other
Materials
Concrete, Steel
Units
Imperial
Area
Over 5000 m² (53819.5 ft²)
Uploaded by
Eng_Plans
Downloads
2 downloads
Category
Commercial, Entertainment, Leisure & Sports
Published
Aug 5, 2026

Download faster, ad-free, with more daily files from $7/mo

Browse All Downloads