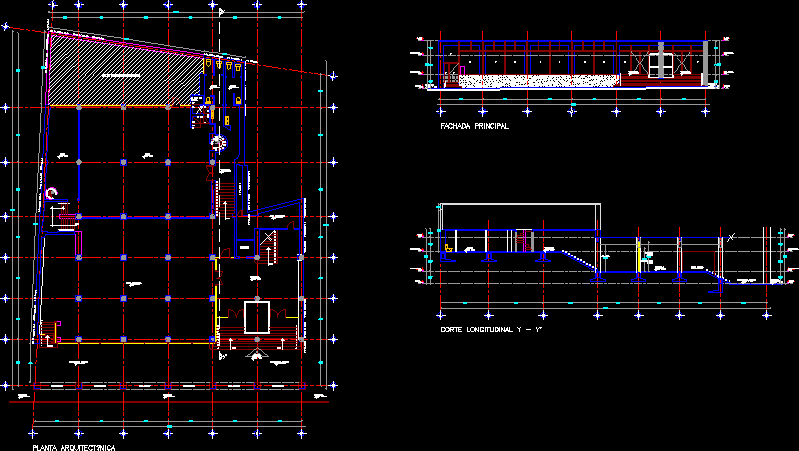
Project office building, plant, cut; facade.
Drawing labels, details, and other text information extracted from the CAD file (Translated from Galician):
reception, project arc, vestibule, main, access, elevator, area meters, raises, local commercial, local, bathrooms, d u c t or s, area not considered in the uprising, p. high no, measure, c o l i n d a n c a n a c a r a d a p a d a r a v a d a, access protic, bench, local copying, architectural plant, main facade, longitudinal cut and – and ‘, height ceiling, formwork height wood, concrete height concrete