Level 1 floor plan for a corporate office. it’s got a showroom, reception, some brand offices, and even a fitness room and bike storage. covers the whole layout for the fenix project.
Level 1 office floor plan
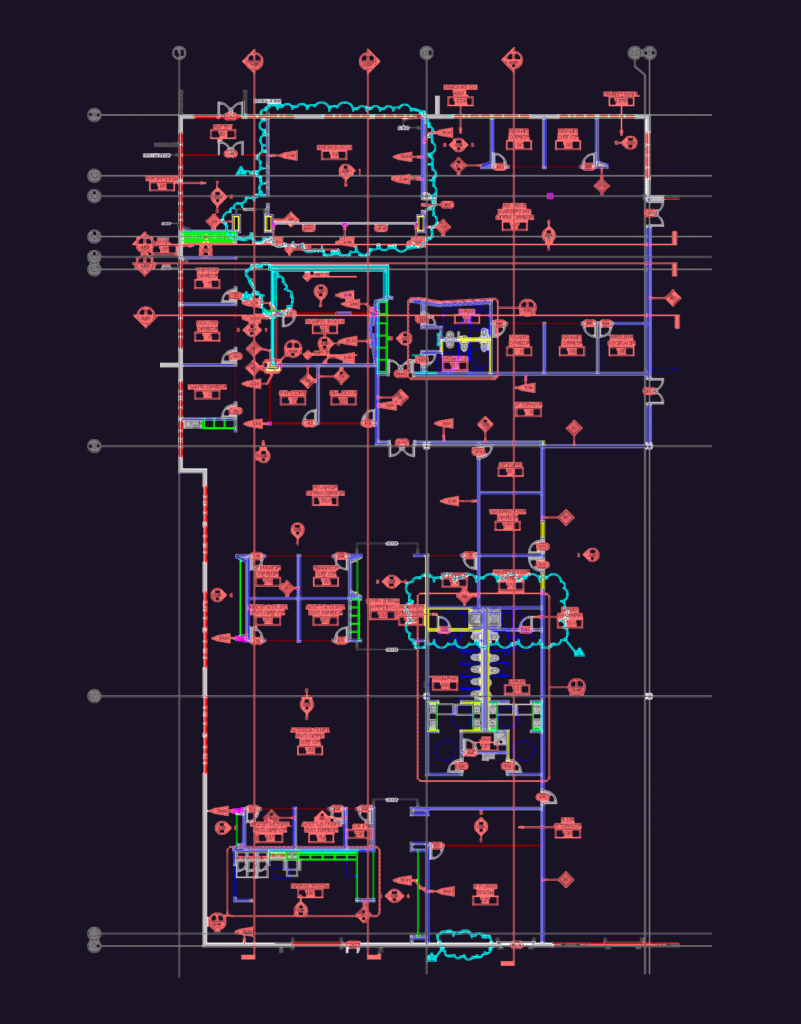
Level 1 floor plan for a corporate office. it’s got a showroom, reception, some brand offices, and even a fitness room and bike storage. covers the whole layout for the fenix project.