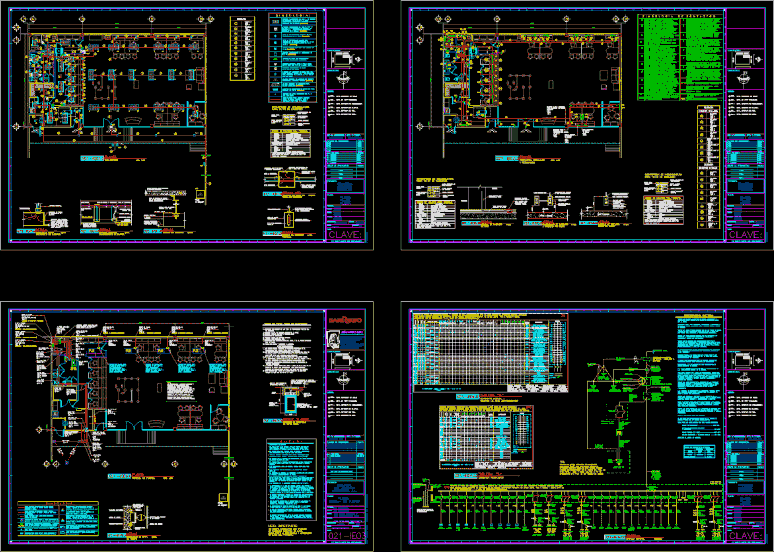
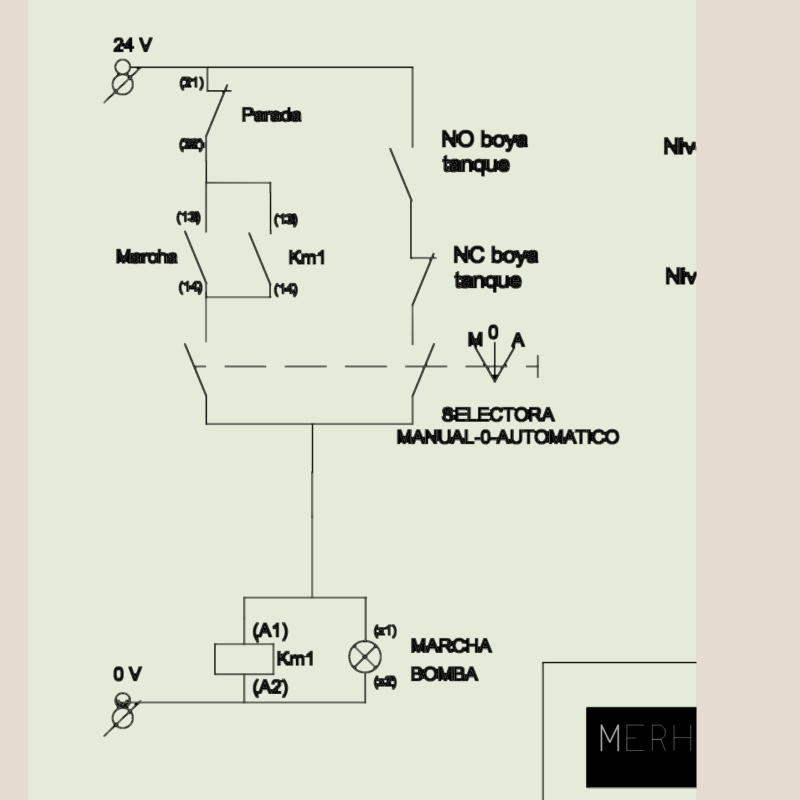
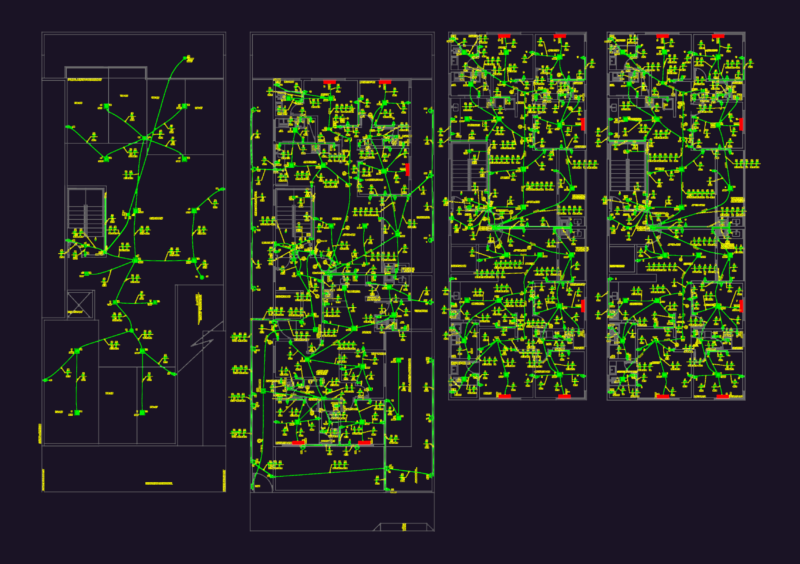
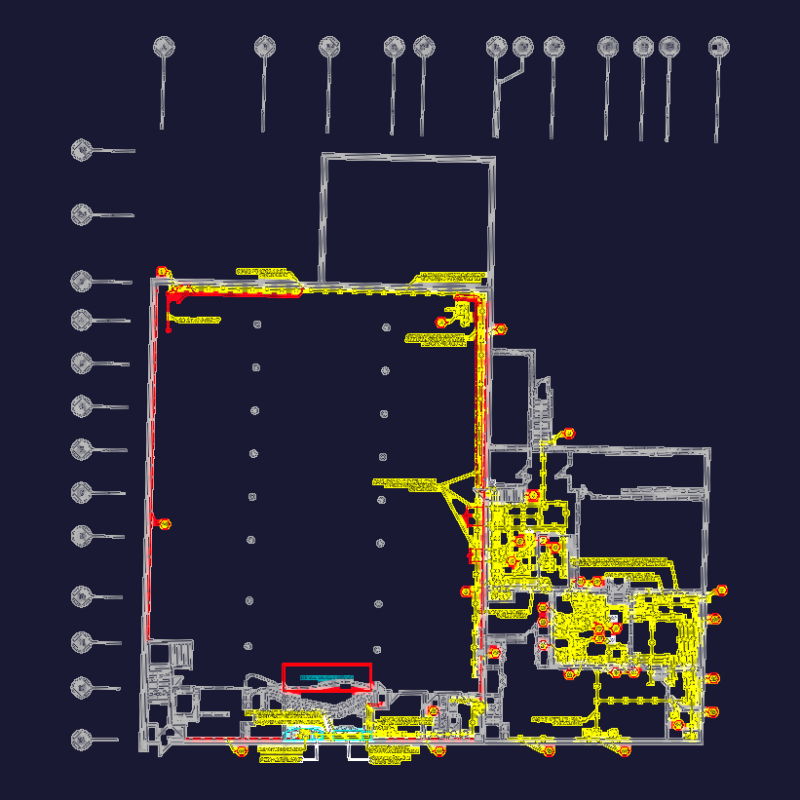
Office Electricity – Plant
Drawing labels, details, and other text information extracted from the CAD file (Translated from Spanish):
Meters, Bank of, Standard concrete drain pipe, Threaded bronze plating, Pvc elbow, Drainage graphs, description, Pvc drain pipe, Pvc ventilation pipe, Yee sanitary simple double of pvc, Pvc sanitary tee, Pvc trap, register machine, Symbology, departure, Safe zone in earthquake cases, departure, light of, emergency, Electricity danger, Fire alarm, sensor, prohibited, Weapon input, prohibited, Cell phones, prohibited, smoke, departure, Safe zone in earthquake cases, Danger death, extinguisher, alarm, against, fires, departure, hose, for, fires, departure, line, Key box, Calve, Earth, tube, Pvc, Sap, Tw indeco, Tw indeco, Tw indeco, Tw indeco, Tw indeco, Nyy indeco, strong, strong, Tunes, Tn, Electric installation plan, owner:, professional:, address:, Signature of the designer:, sheet:, Reg. Cip., date:, Power outlets, design:, T.s., Stabilized computers, Stabilized outlet, Rack systems outlet, tea., Cii., Normal tension, Cvi., Normal outlet, T.n., Normal tension, Normal outlet, Go to stabilized basement board, legend, Normal tone, Stabilized tomacorreinte, Output for voice data