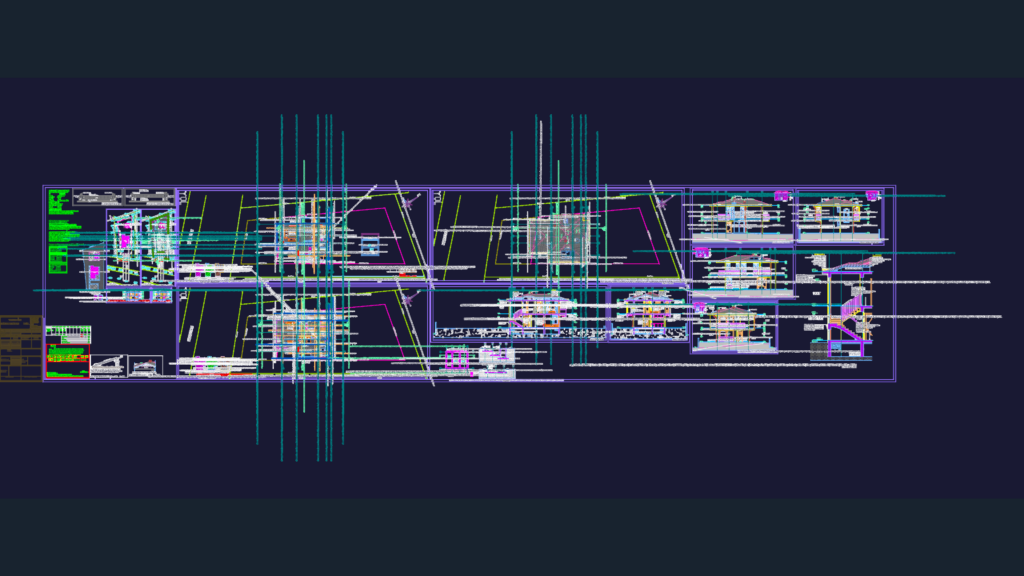
Architectural project for a two-story detached villa. Includes ground floor and first floor layouts, four elevations, and multiple sections (A-A, B-B, and a system section). – Ground floor: living room + kitchen, shoe room, bathroom. – Top floor: bedrooms and balcony. The drawing uses metric units and specifies materials like laminate flooring and suspended ceilings throughout the living areas. İki katlı müstakil ev mimari projesi.
Two-Story Residential Villa Architectural Plans and Elevations