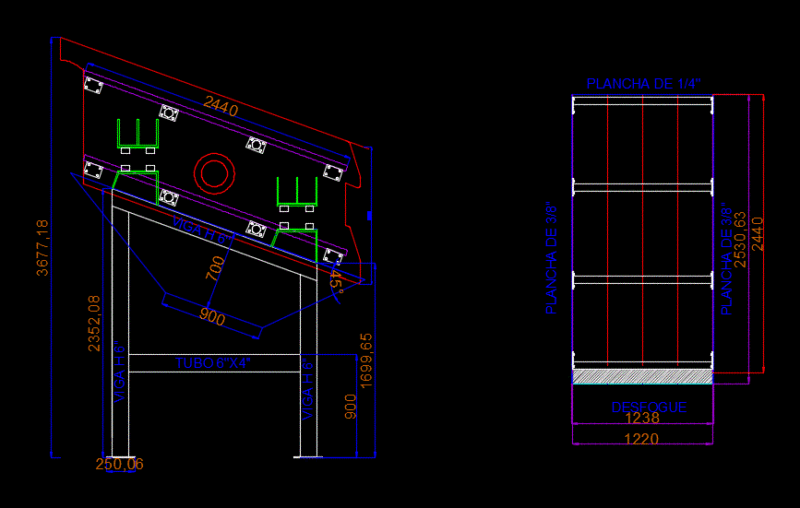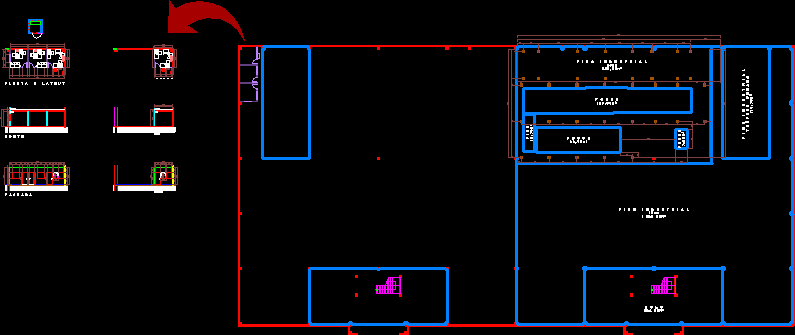
DETAILED ARCHITECTURE FROM ROOM IN ASSEMBLY FACTORY AREA TOP AND LATERAL VIEWS SHED SCHEME INCLUDED
Drawing labels, details, and other text information extracted from the CAD file:
xxx, file name, checked by, itemref, designed by, quantity, approved by – date, date, edition, sheet, scale, revno, revision note, checked, signature, p l a n t a e l a y o u t, c o r t e, f a c h a d a, forro de gesso, forrovid