Designs CAD
Categories
Upload
Pricing
Blog
FAQs
0
Login
Sign Up
Home
/
Commercial
/
Office
/
Office plan
Office plan
×
−
100%
+
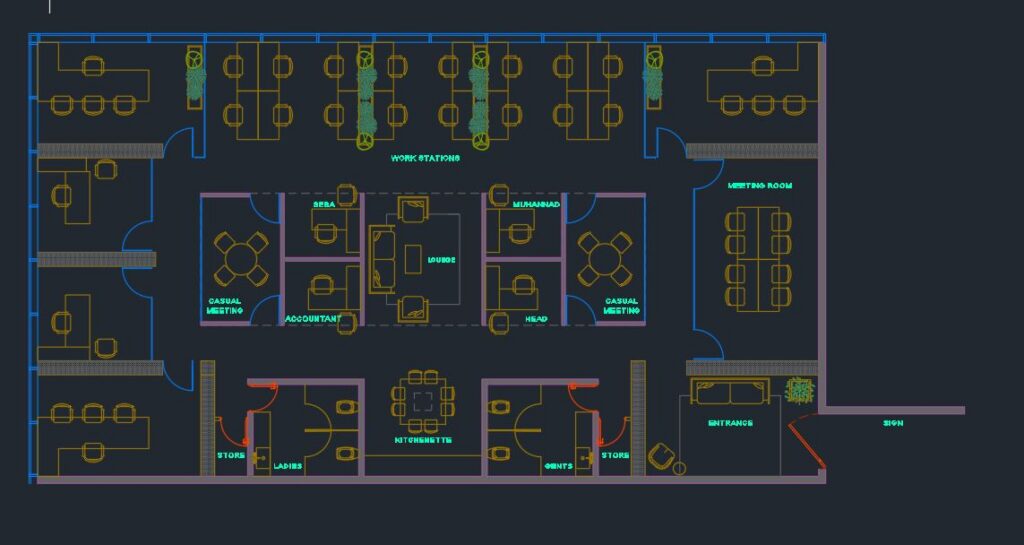
Offices plan for architecture student
PREMIUM
File Details
File Type
DWG
Type
Plan
Language
English
Units
Metric
Area
150 – 249 m² (1614.6 – 2680.2 ft²)
Uploaded by
Baraa
Category
Office
Published
May 9, 2023
Price
$2.00
or
$2.00 – Add to Cart
Checkout
Added to cart
or
get unlimited access from $7/mo
Tags
office.com
Duplex house plan
PREMIUM
$3.00
Blom Bank Egypt Head Office Architectural Floor Plan Layouts
PREMIUM
$3.87
Commercial Office Layout Plan Edificio Eco Berrini 20th Floor
PREMIUM
$2.58
Iloilo City Commercial Bank Lighting and ACU Layout
FREE
Lahore O.P.F Commercial Building 9-Story Architectural Floor Plans
PREMIUM
$4.03
Industrial Warehouse DWG Plan and Structural Set
PREMIUM
$4.03
Forum 013 commercial office floor plan
PREMIUM
$3.87
Commercial office level two floor plan with terrace
PREMIUM
$3.23
A3 Architectural Sheet DWG with Clinic Title Block
FREE
Steel Staircase Details and Architectural Finishing Schedules
PREMIUM
$2.58
Gever business center project
PREMIUM
$4.84
Browse All Downloads