Dwg file that contains the design of a residence, architectural plans, facades, sections, foundation plans and structural.
One Family Housing DWG Plan for AutoCAD
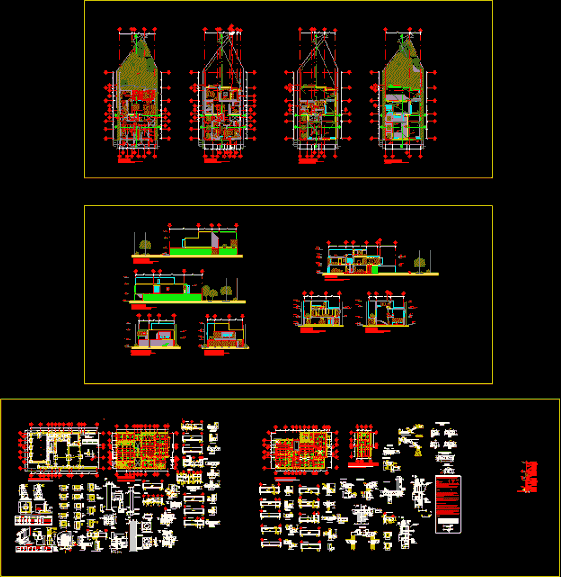
Dwg file that contains the design of a residence, architectural plans, facades, sections, foundation plans and structural.