OPEN OFFICE AMERICAN DISABILITIES ACT 2
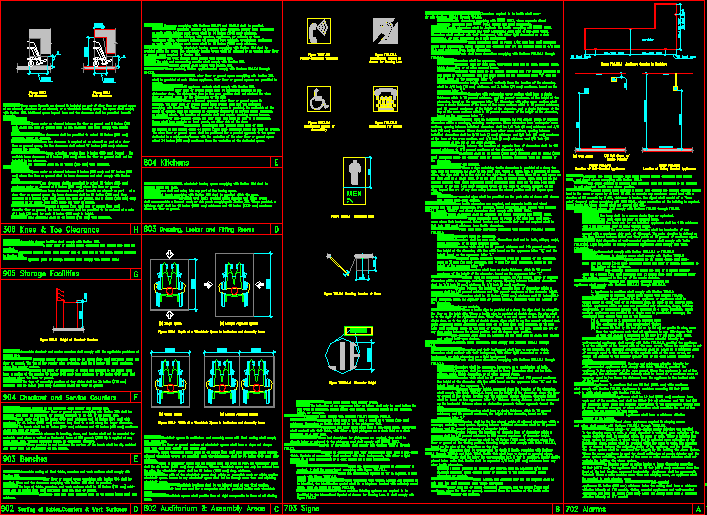
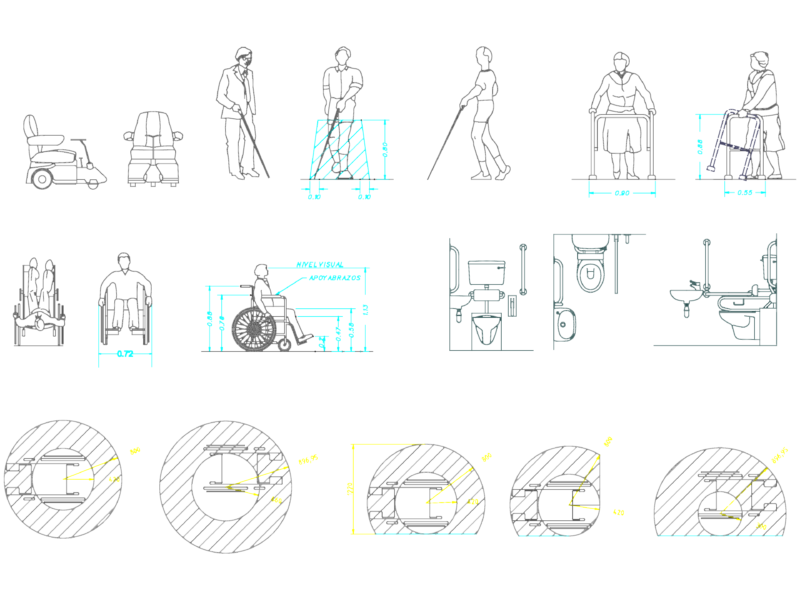
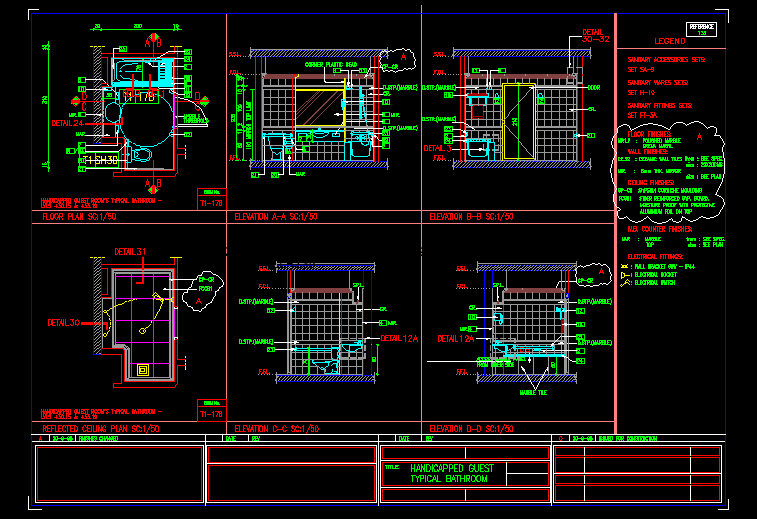
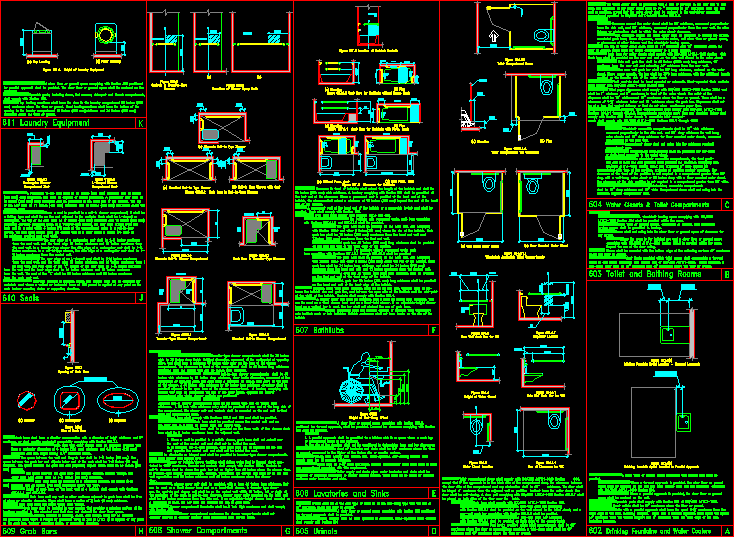
Drawing labels, details, and other text information extracted from the CAD file:
transfer side, partition, length of bathtub, control end wall, head end wall, back wall, length, of bathtub, control wall, seat wall, stone veneer, door optional, exterior plaster, top of parapet, finish floor, screened hvac