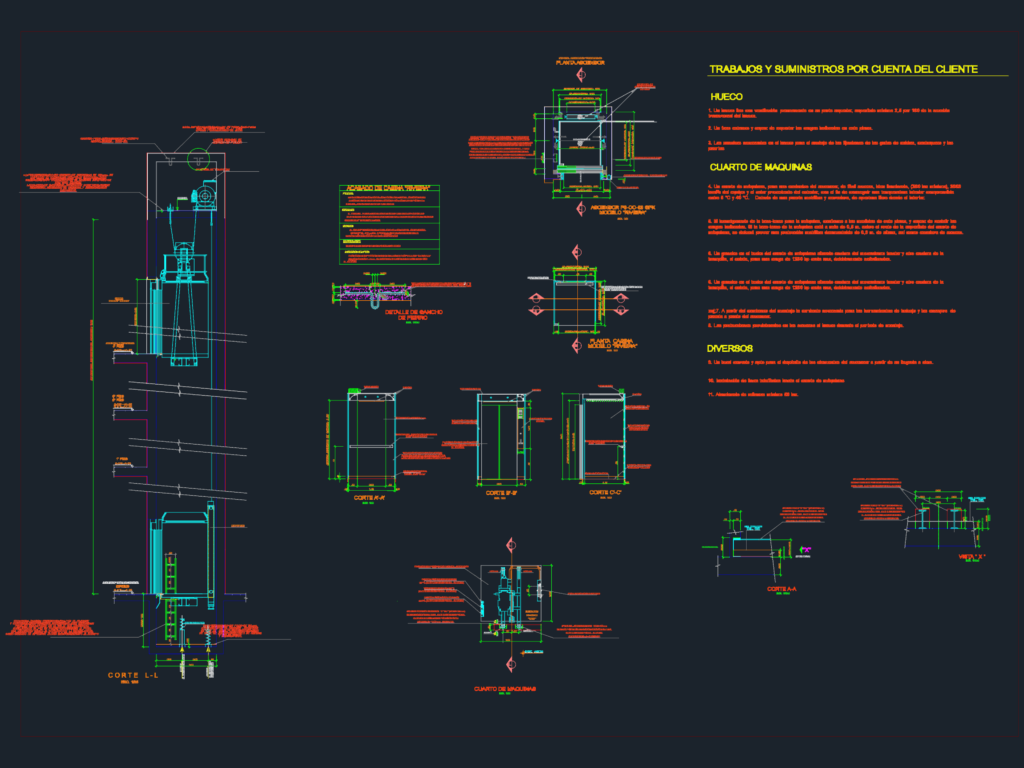
This drawing is for an Otis elevator system with the Riviera cabin model, covering shaft sections, machine room specs, and pit details. We included the technical notes for the motor base and structural requirements, which could be useful in residential or commercial building design.
Otis Riviera Elevator Section and Machine Room Elevation Details