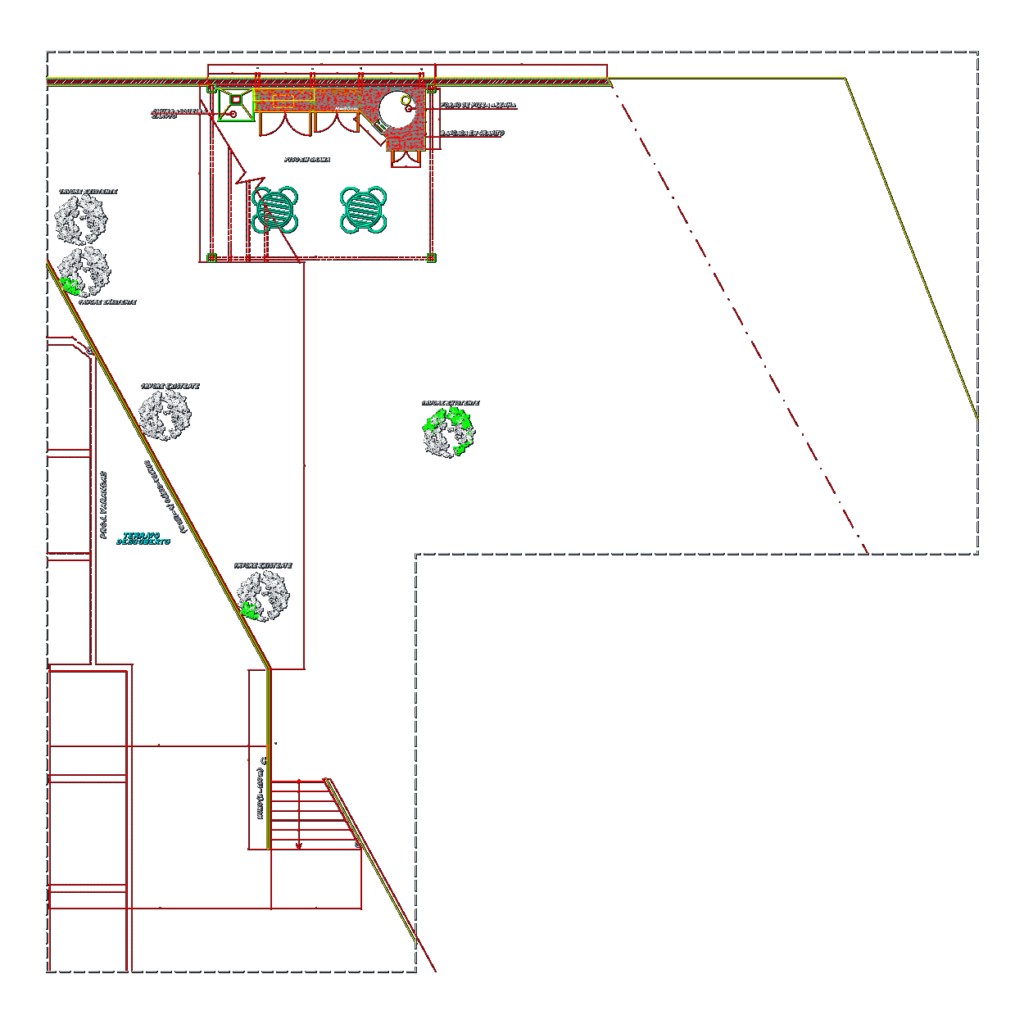
Barbecue terrace layout for a residential site. It includes the floor plan for the whole leisure area with a charcoal grill and wood-fired pizza oven setup. Elevation views show the counter heights and shelf positions. I’ve also added a massive legend for electrical points, lighting fixtures, and finishes like porcelain tiles and paint types. The plan maps out the grass flooring and existing vegetation on site.Inclui plantas, vistas e legenda técbica em português.
Outdoor barbecue terrace plan with wood-fired pizza oven details