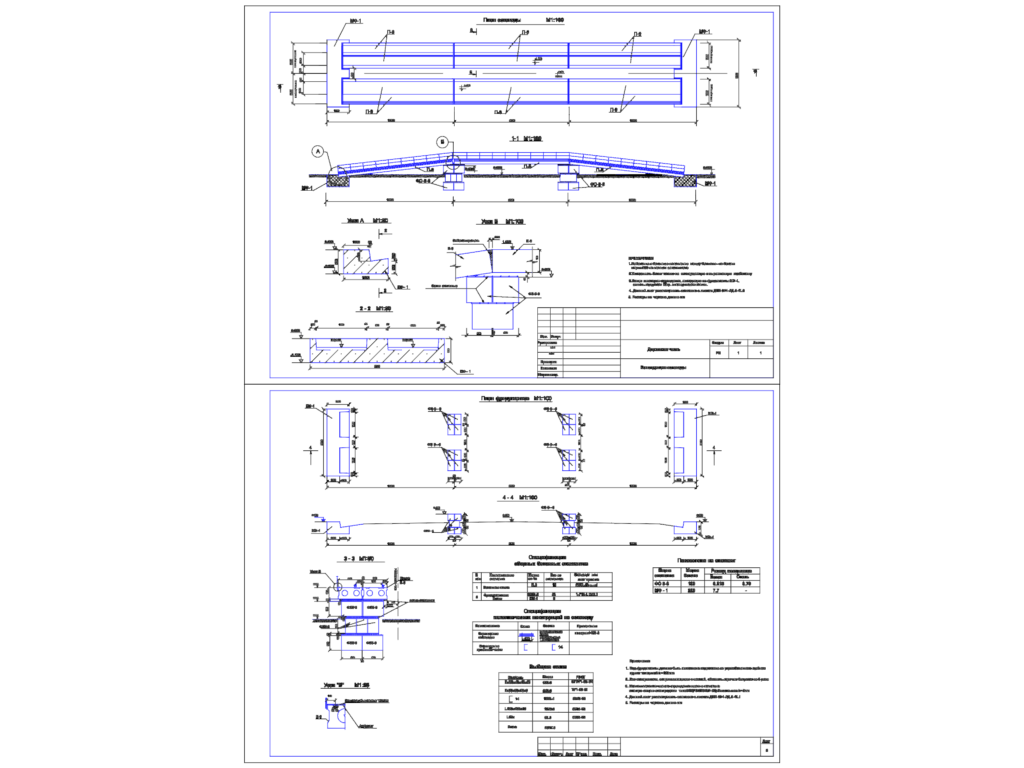
Overpass bridge layout including foundation plans, section views, and structural node details. We’ve got the full assembly here with steel specs and concrete reinforcement schedules. Scales range from 1:100 down to 1:25 for the nodes. Чертеж эстакады: план, фунаменты, разрезы и узлы конструкций.
Russian overpass bridge layout plan and elevation details