Pharmacy layout incl. reception, consultation rooms, and cold storage, we’ve got the 1st floor plan, parking, & some basic electrical symbols. Planta arquitetônica completa de frmácia e clínica
Pharmacy floor plan dwg
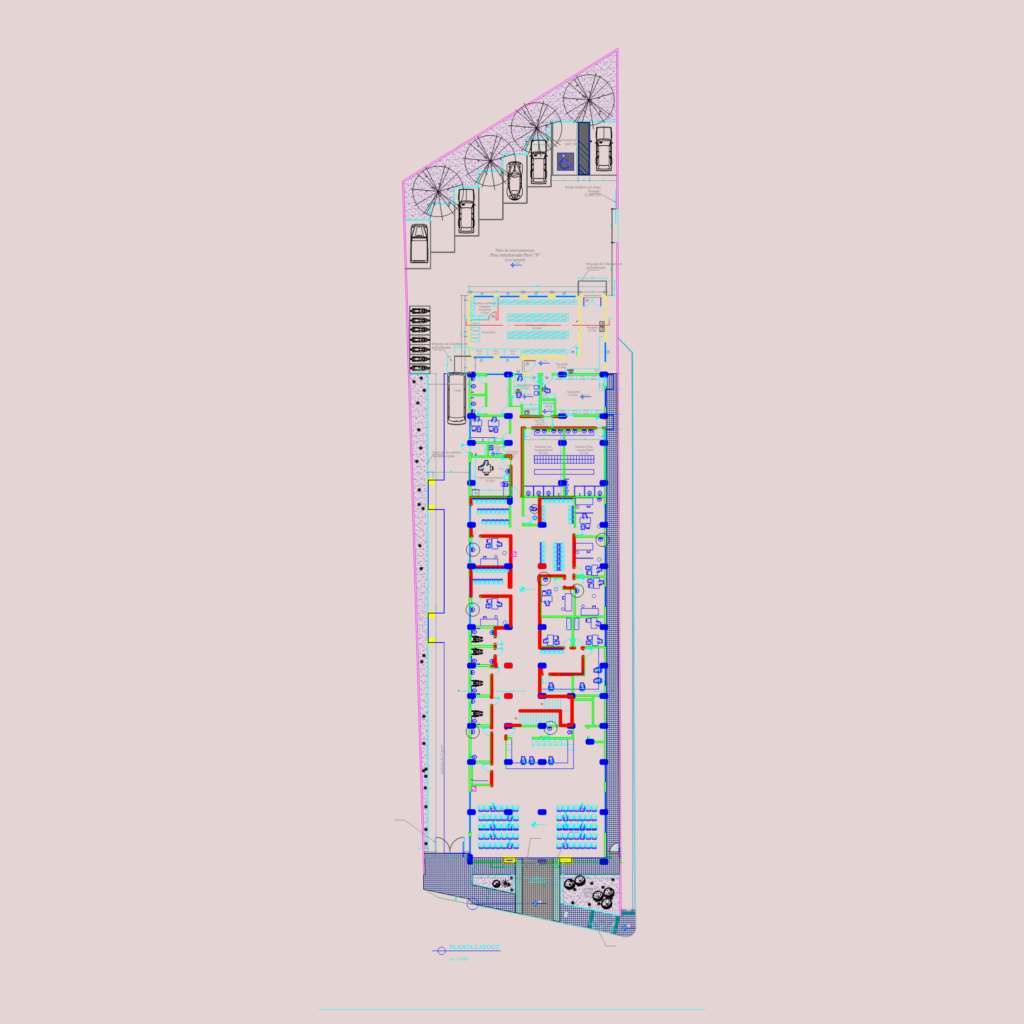
Pharmacy layout incl. reception, consultation rooms, and cold storage, we’ve got the 1st floor plan, parking, & some basic electrical symbols. Planta arquitetônica completa de frmácia e clínica