Designs CAD
Categories
Upload
Pricing
Blog
FAQs
0
Login
Sign Up
Home
/
Commercial
/
Industrial
/
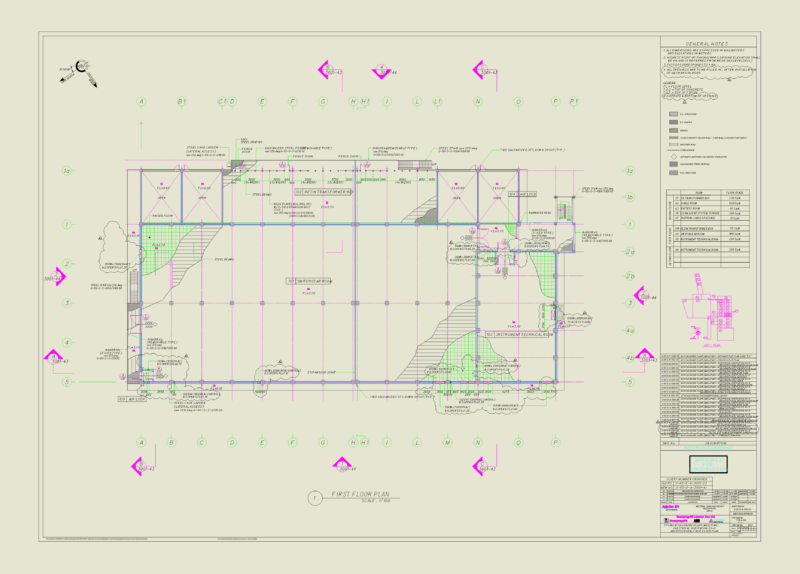
Pilot DWG Detail for AutoCAD
Pilot DWG Detail for AutoCAD
×
−
100%
+
Detail driven standard. Dwg file
PREMIUM
File Details
File Type
DWG
Type
Detail
Language
English
Units
Metric
Uploaded by
DWG_Blocks
Category
Industrial
Published
Dec 14, 2017
Price
$3.87
or
$3.87 – Add to Cart
Checkout
Added to cart
or
get unlimited access from $7/mo
Tags
aspirador de pó
aspirateur
autocad
bohrmaschine
compresseur
compressor
DETAIL
drill
driven
DWG
file
guincho
kompressor
machine
machine de forage
machinery
máqu
pilot
press
rack
standard
staubsauger
treuil
vacuum
winch
winde
RXYSQ4PA Heat Pump Outdoor Unit Top Plan Front Side And Rear Views Elevations 2D DWG Block For AutoCAD
PREMIUM
$3.87
HYUNDAI NC41 MELLITAH SUBSTATION SS-5 PLAN
PREMIUM
$8.06
Architectural Sections for Multi-Level Semi-Detached Villa Type C2
FREE
ABO Geological Site Map with Topographic Contours
FREE
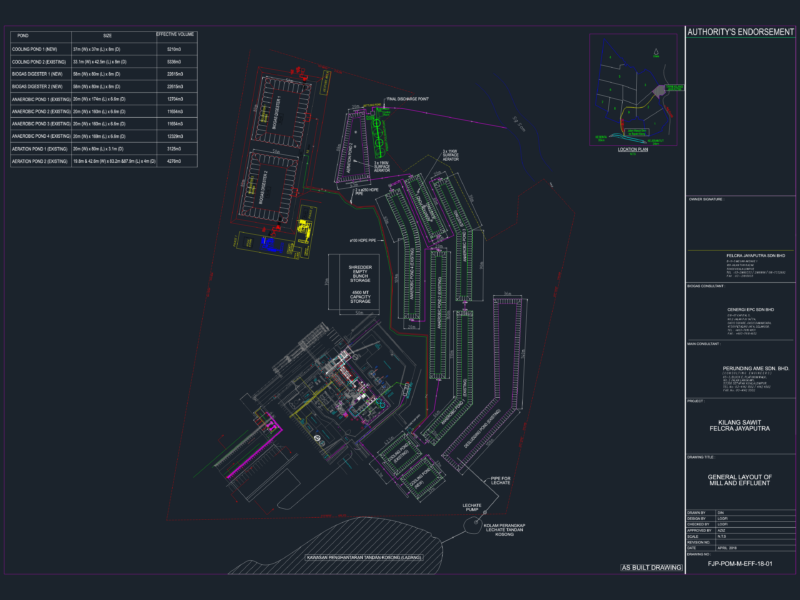
Palm Oil Mill Layout DWG
PREMIUM
$4.84
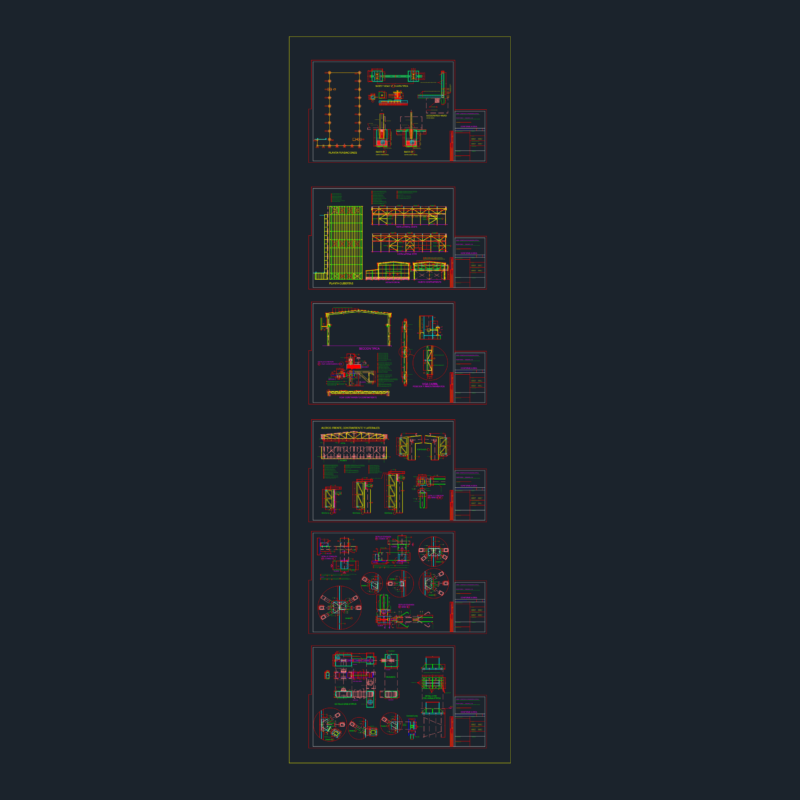
Tassaroli S.A. Industrial Warehouse Structural Details
PREMIUM
$3.87
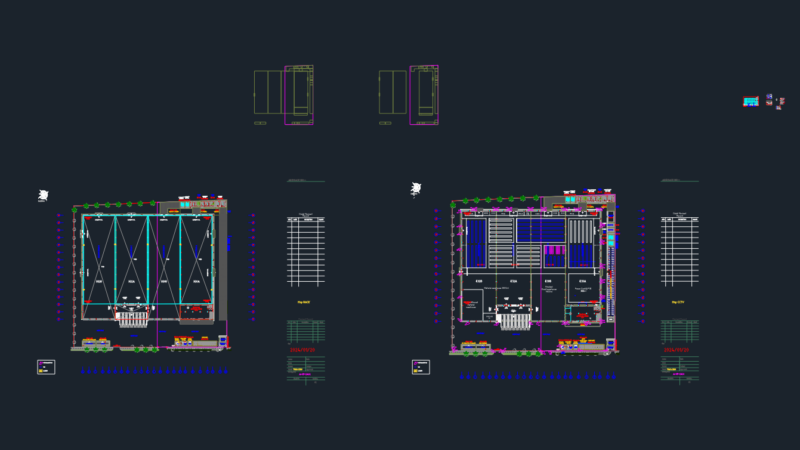
Pharmaceutical Logistics Warehouse Layout with Structural and Electrical Plans
PREMIUM
$4.84
Industrial Catering Plant Layout
PREMIUM
$5.95
Schmid industrial boiler house layout and building load plan
PREMIUM
$11.29
Factory Warehouse Workshop DWG
PREMIUM
$3.87
Duplex house plan
PREMIUM
$3.00
Browse All Downloads